BRINGING REAL WELL-BEING
TO REAL ESTATE.
THE NEXT CHAPTER
IN LIVEWELL
 ESTATE 128
 ESTATE 360
 ESTATE 361
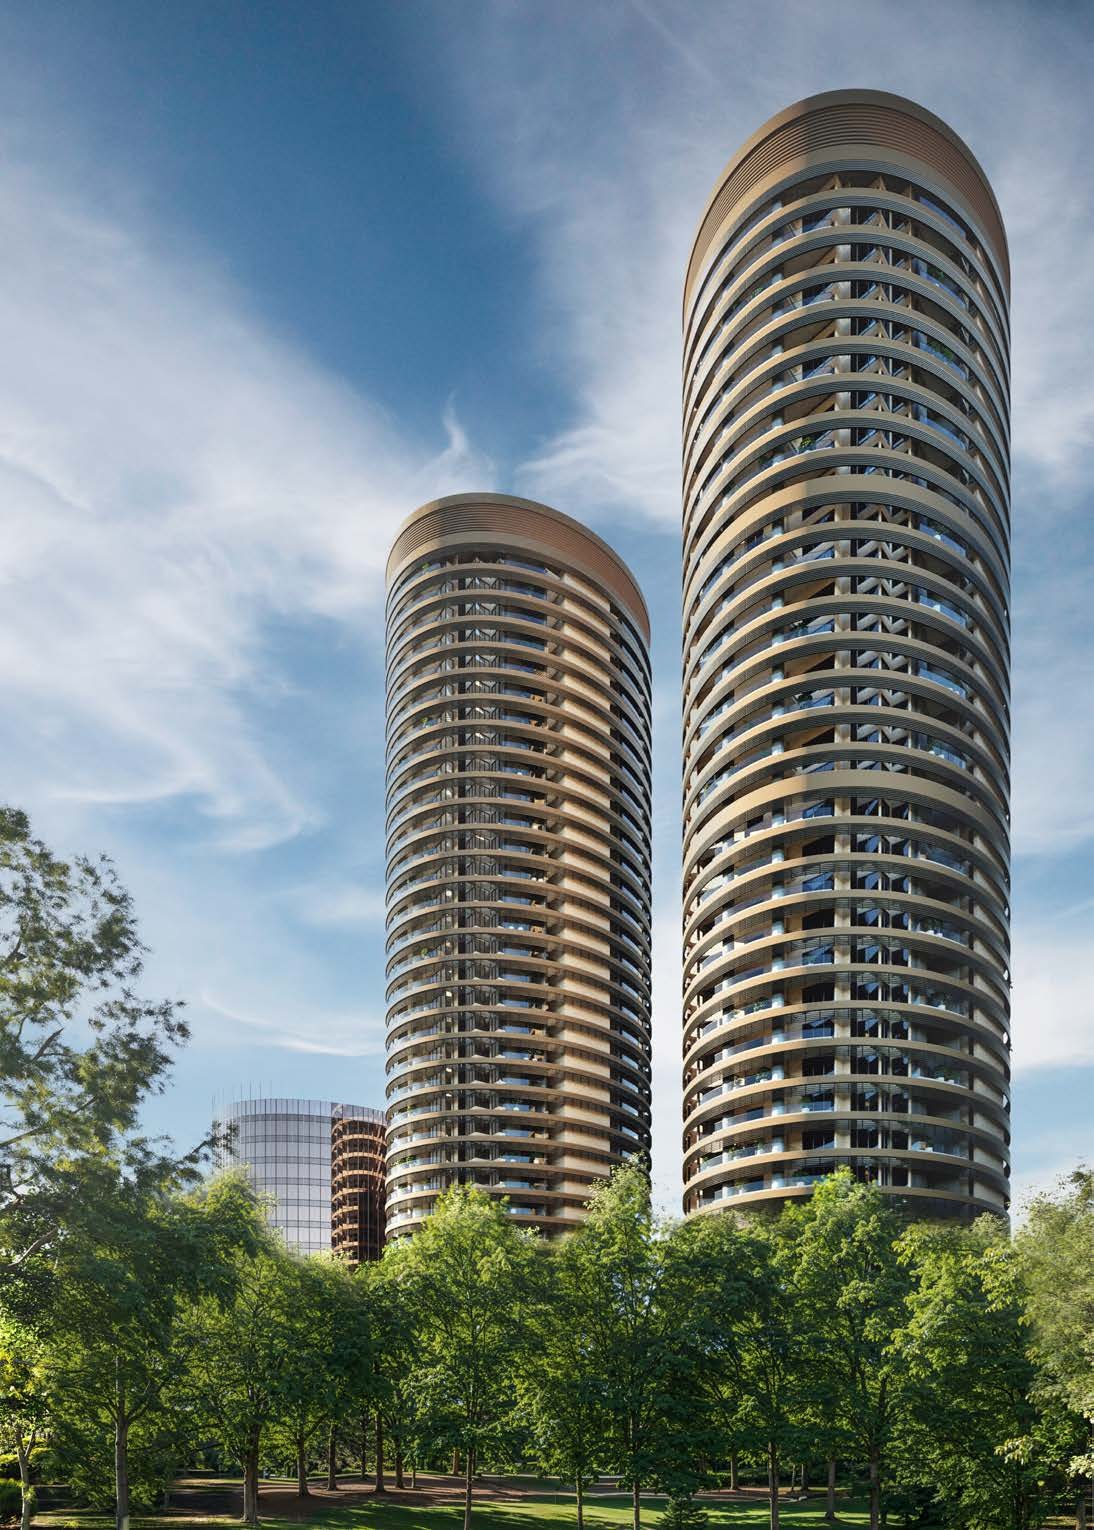 MAX ONE
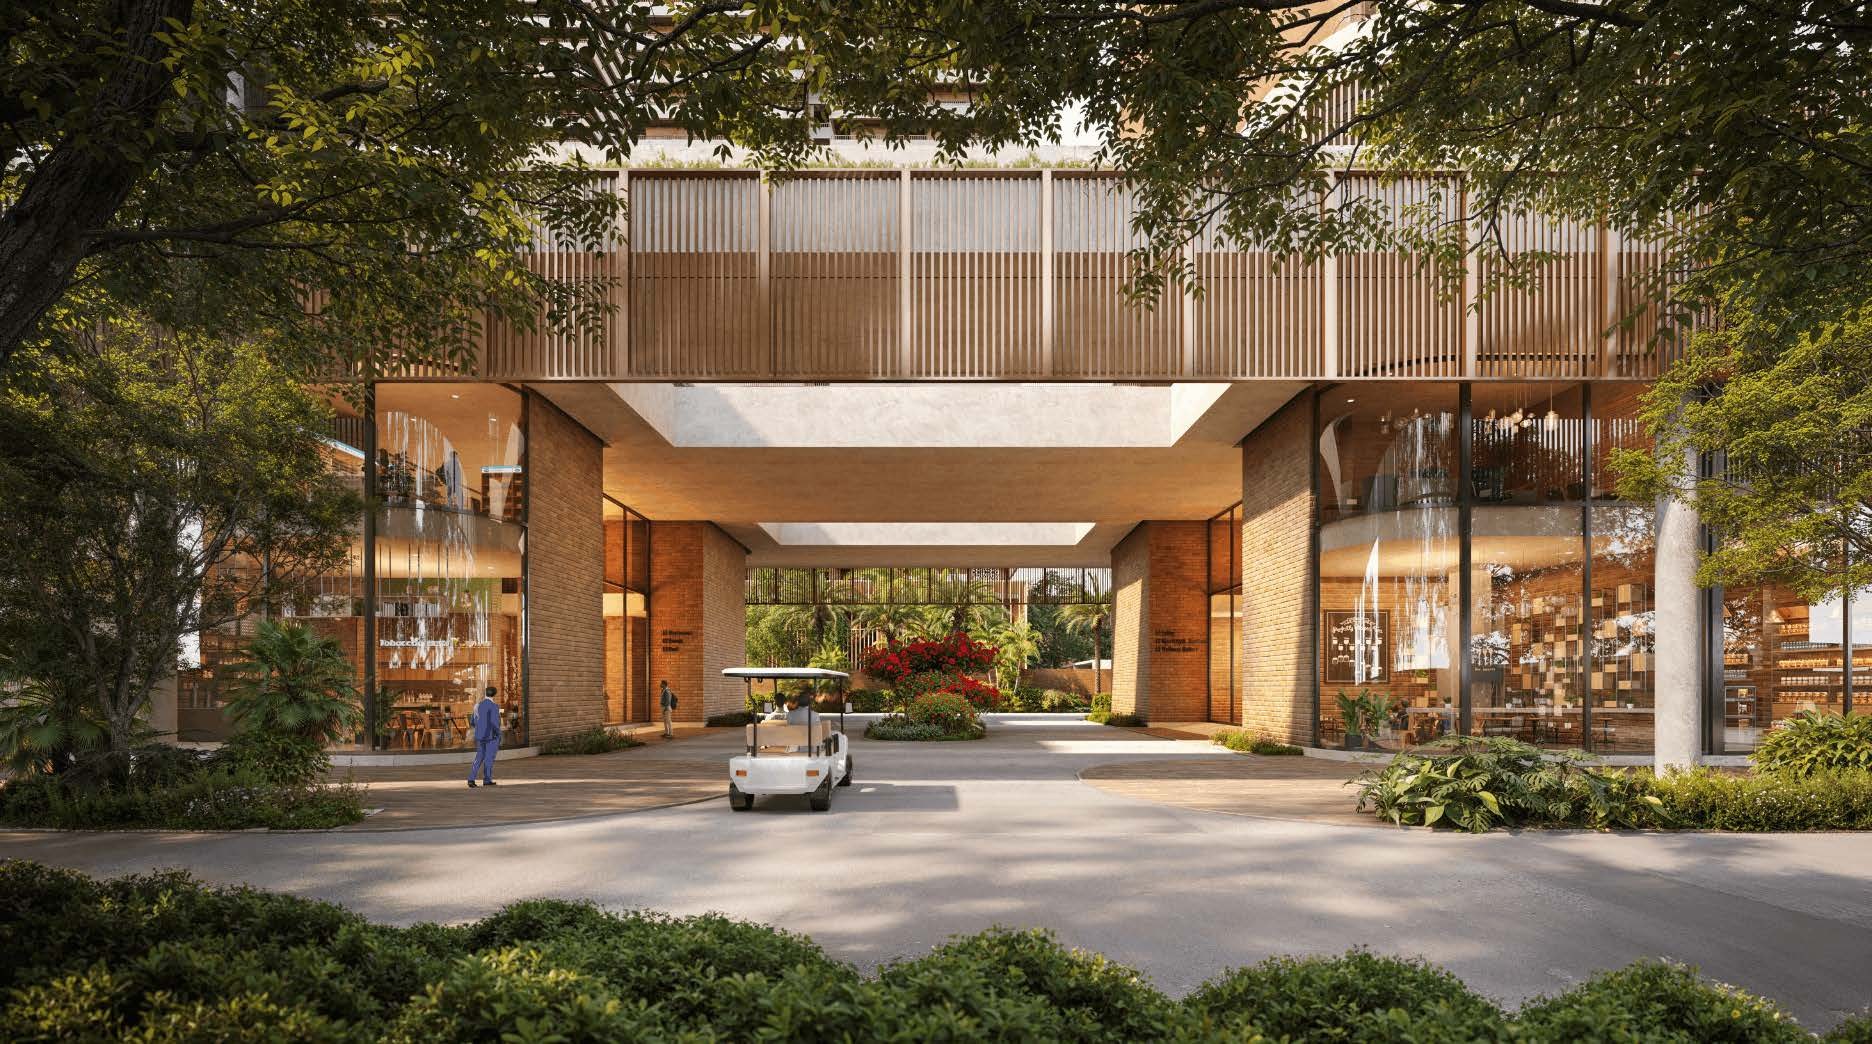 THE TERRACES
 ESTATE 105
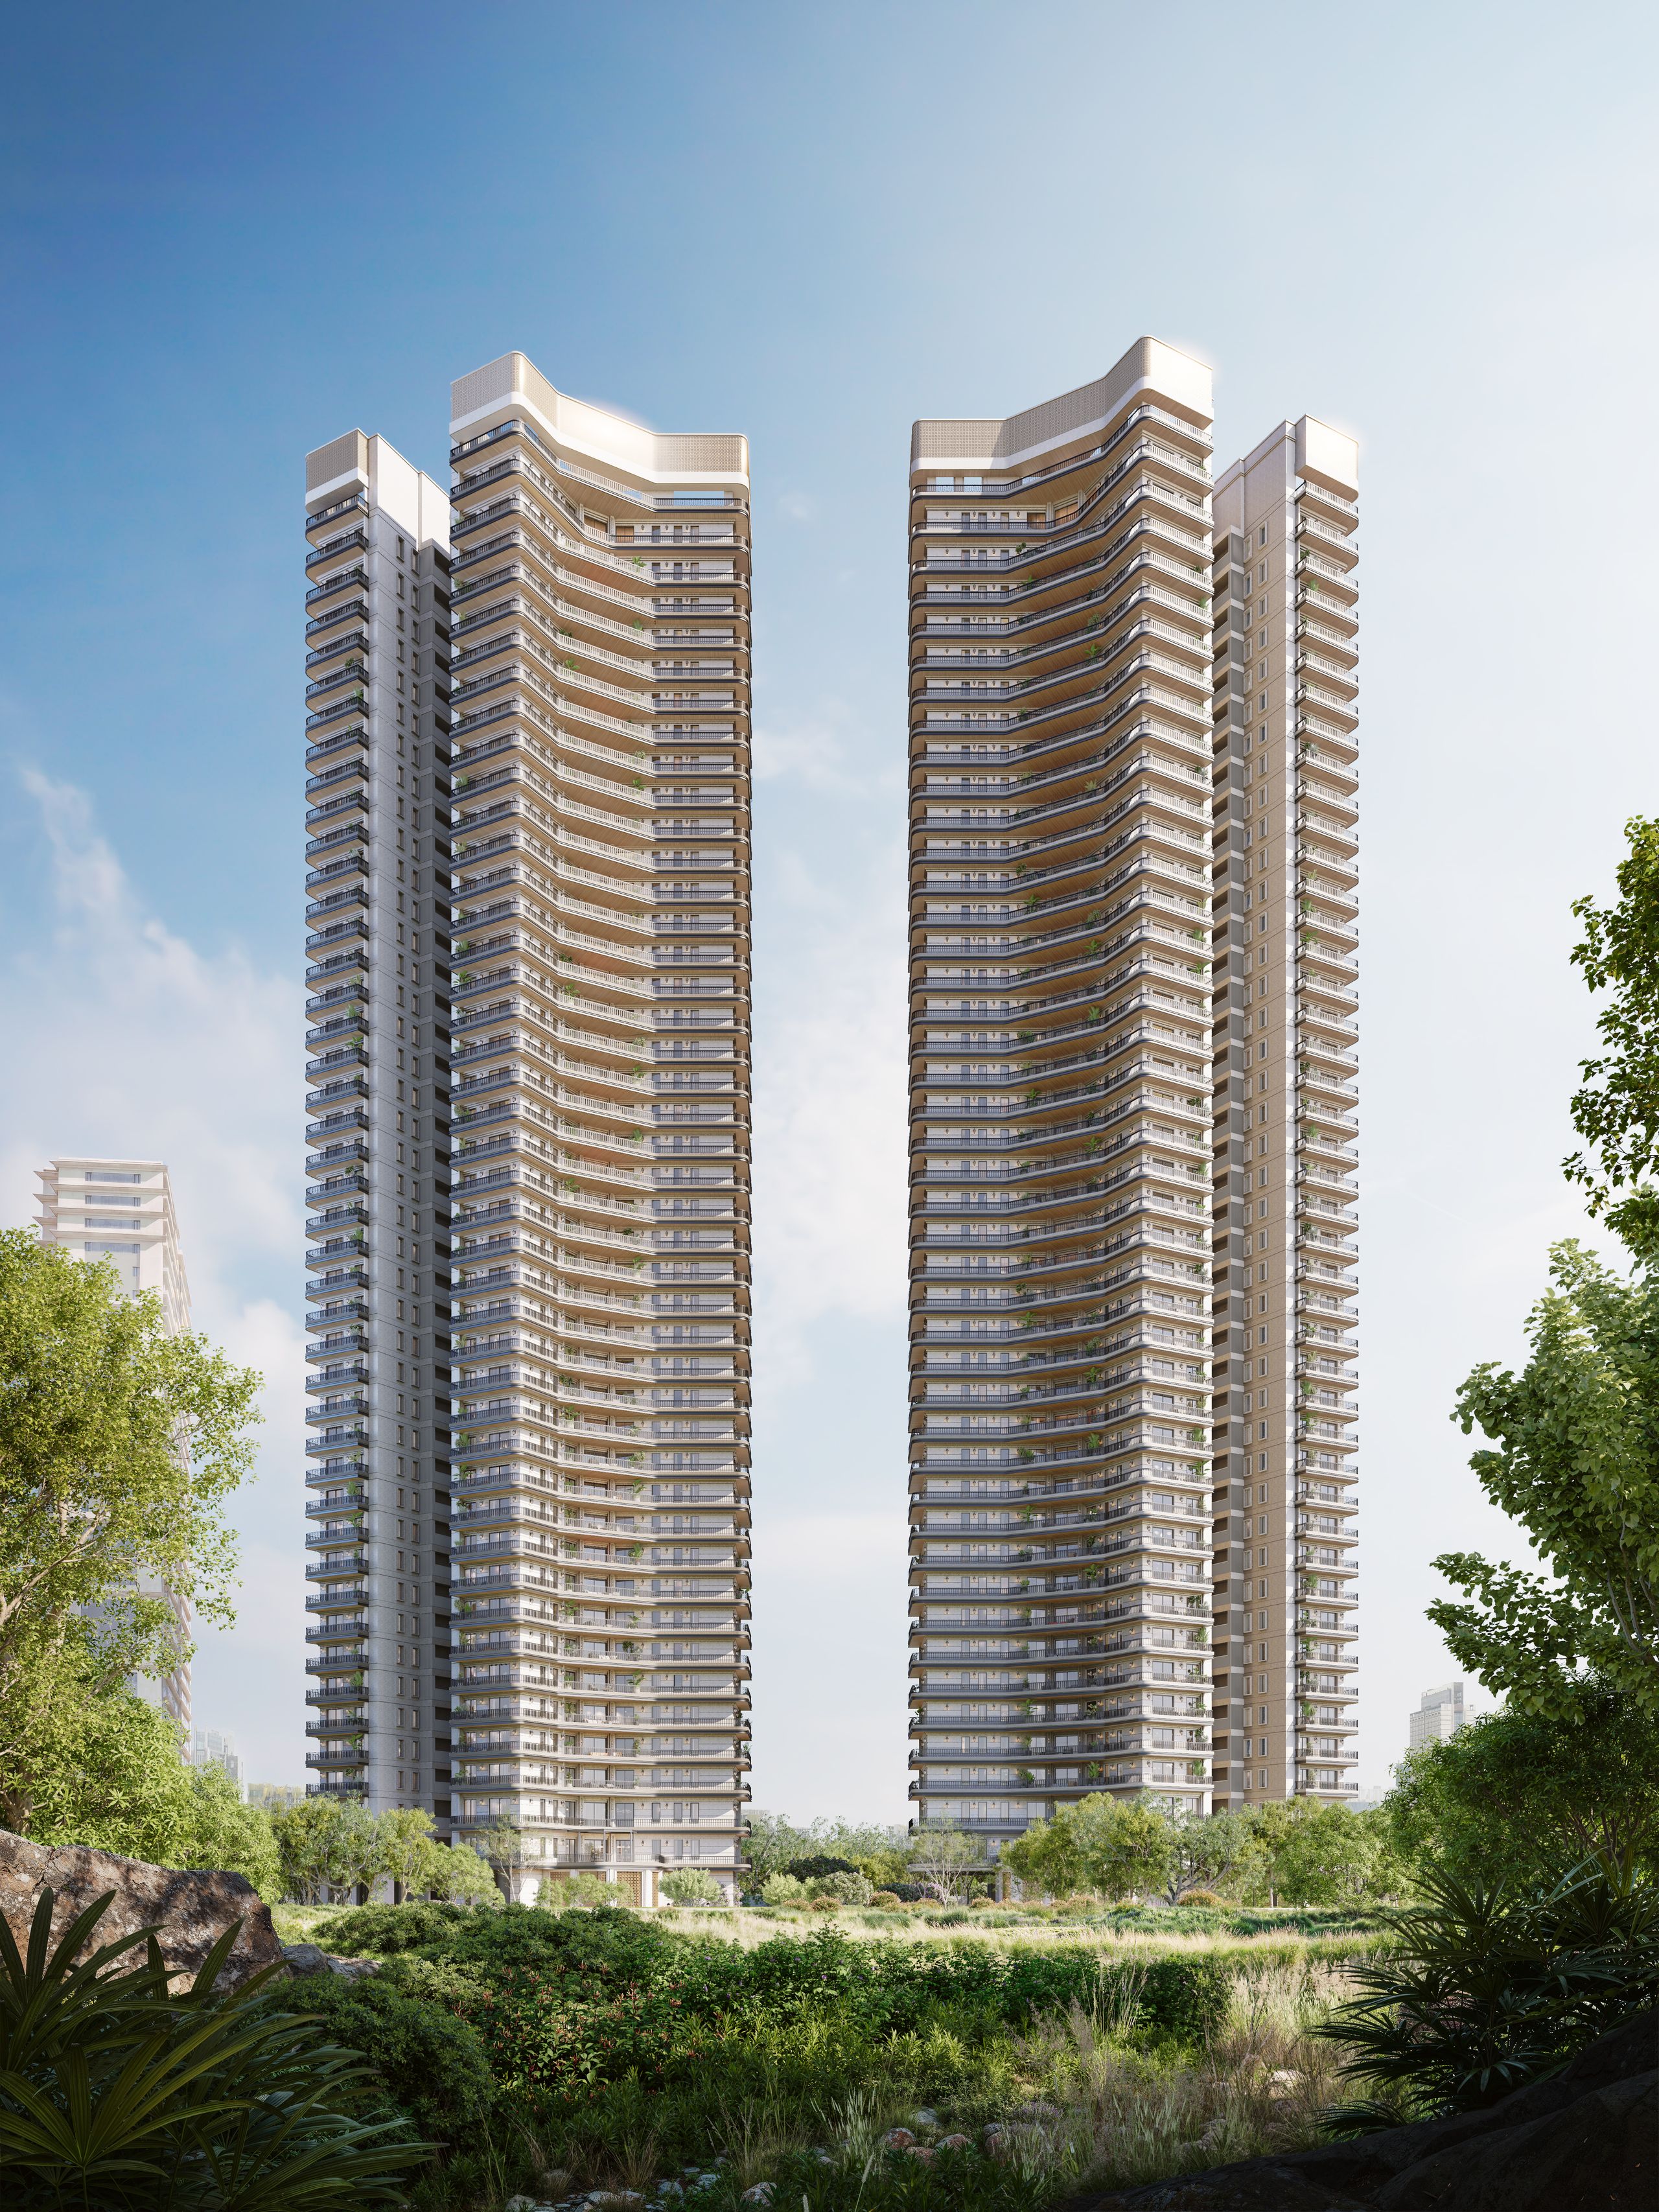 THE BUNGALOWS
THE BUNGALOW DREAM
THE FREEDOM TO LIVE ON YOUR OWN TERMS.
A bungalow is not simply a house. It is a way of life shaped around privacy, ease and individuality.
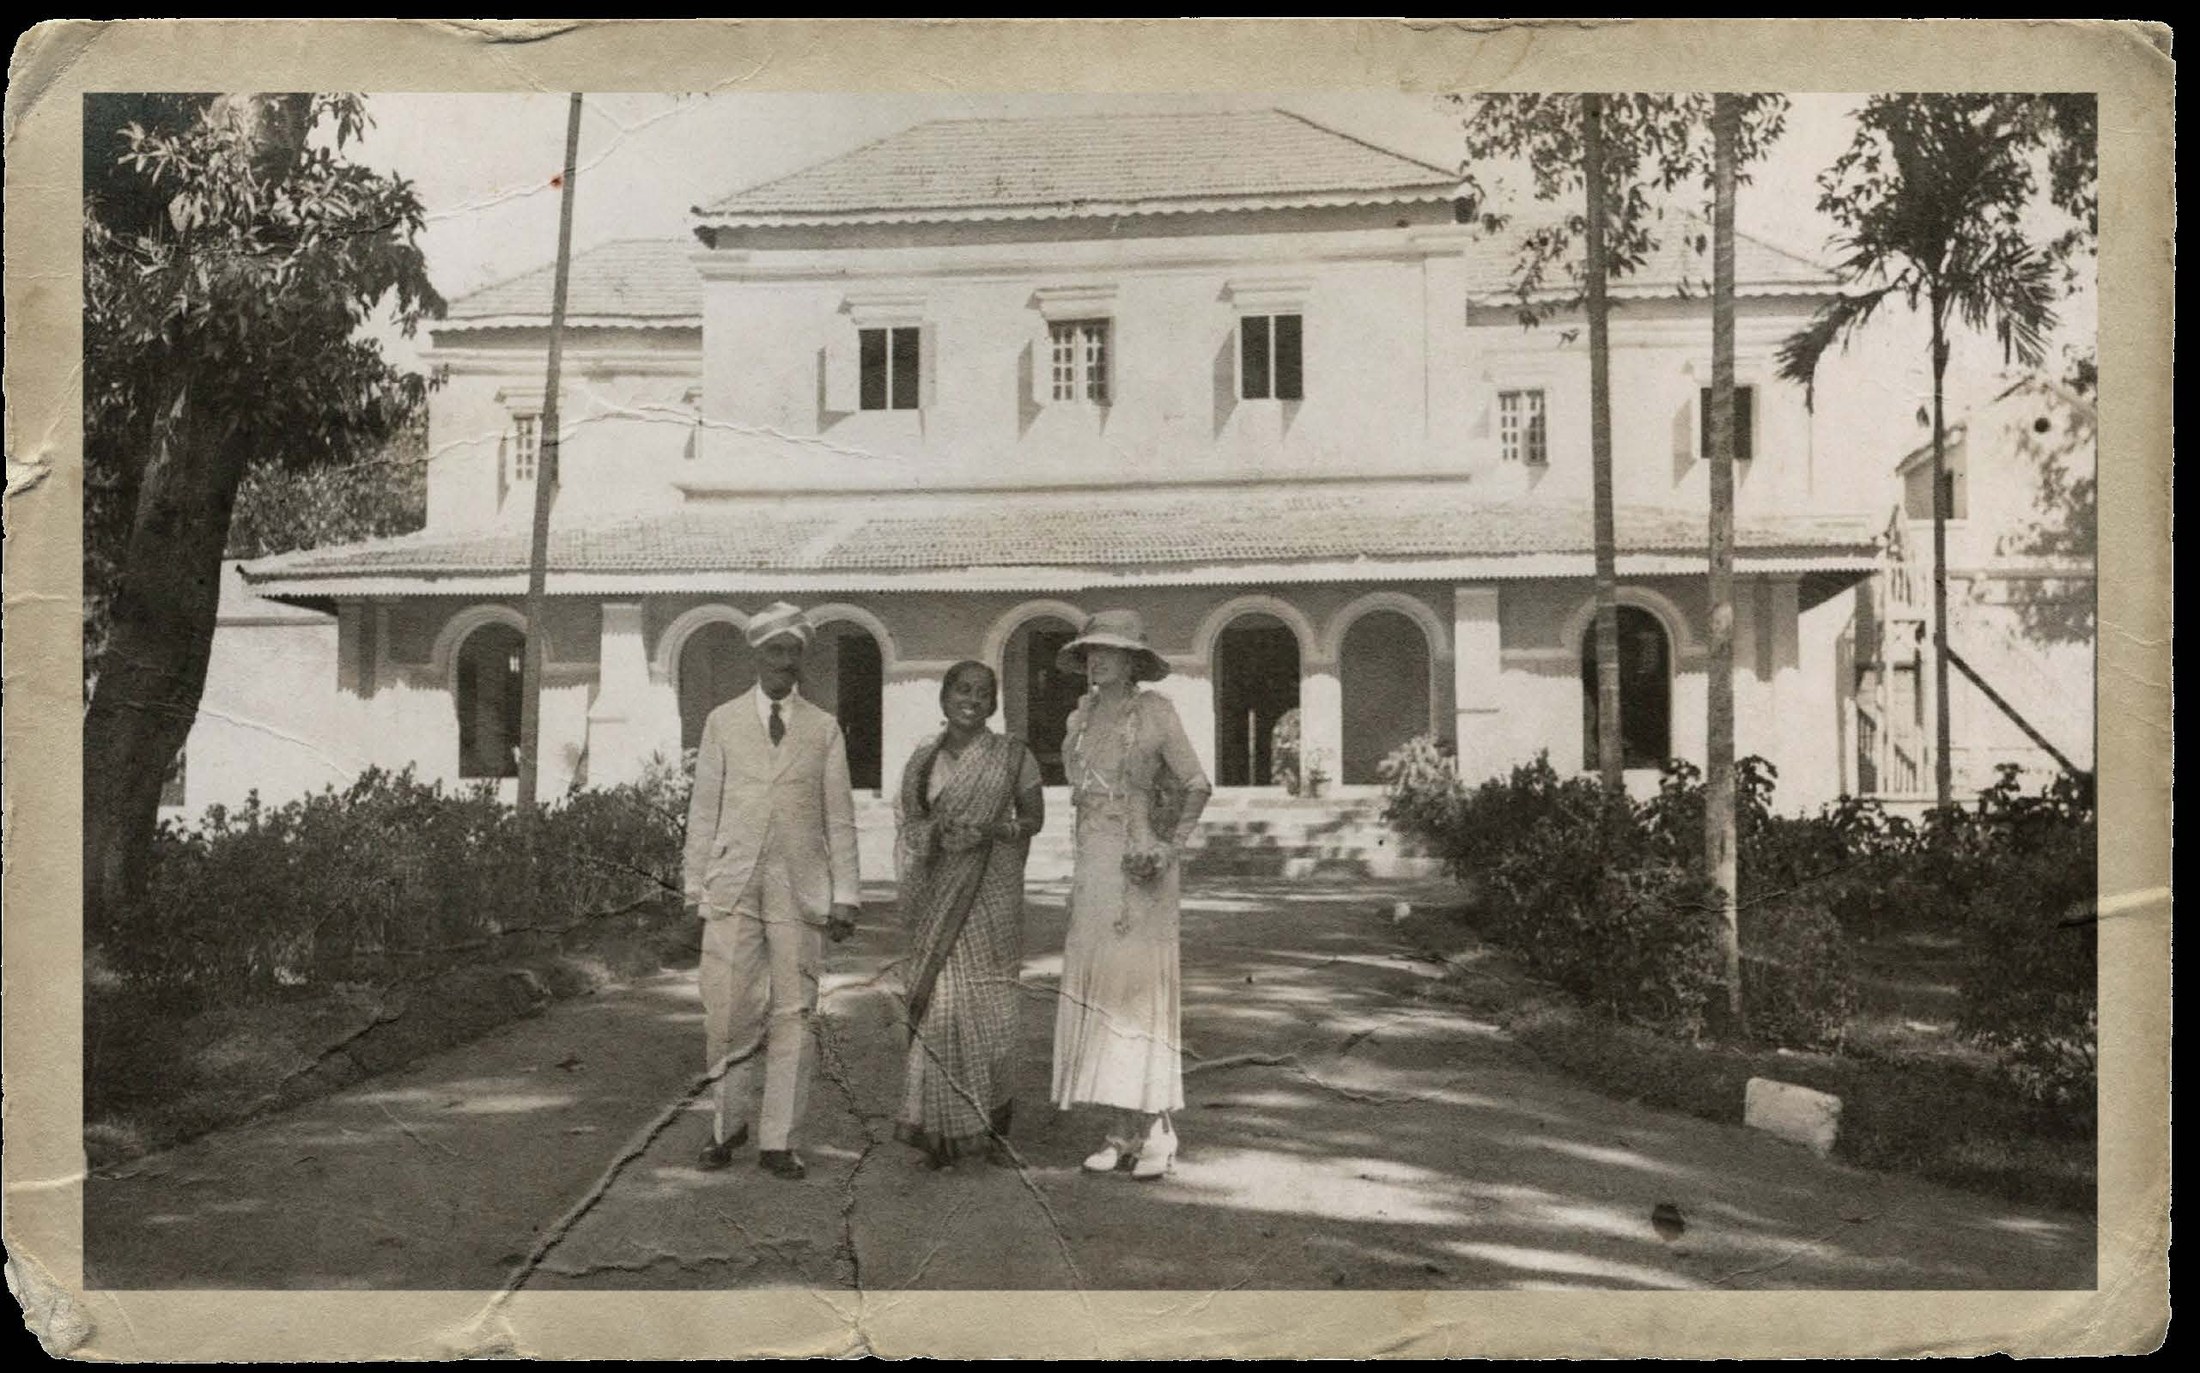 THE SCOTT'S BUNGALOW
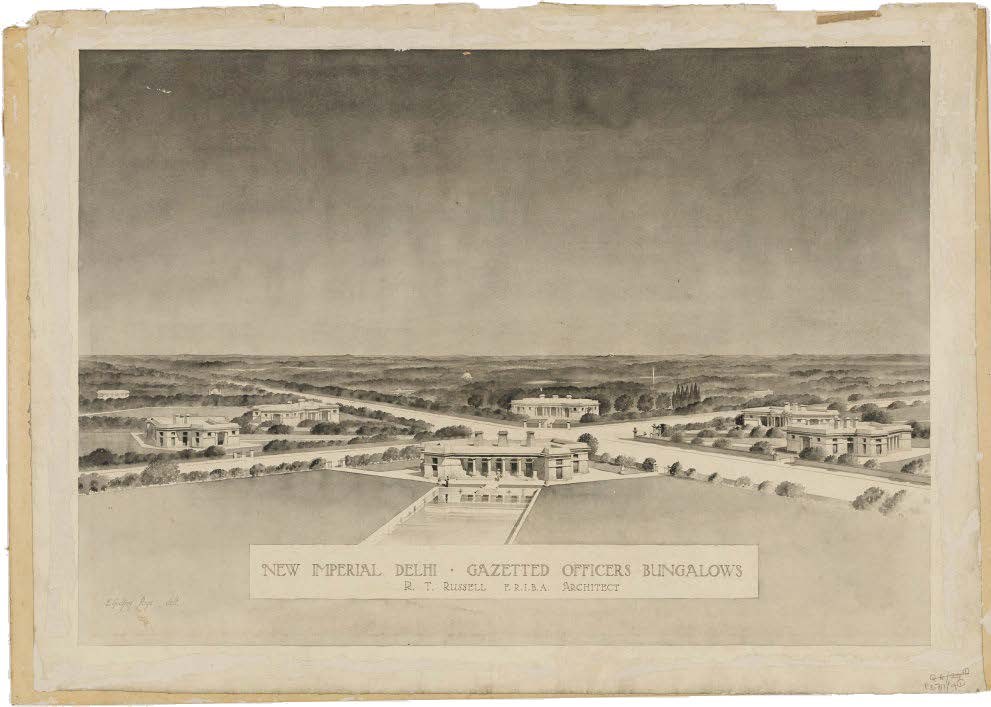 DRAWING OF A GAZETTED OFFICER'S BUNGALOW, NEW DELHI
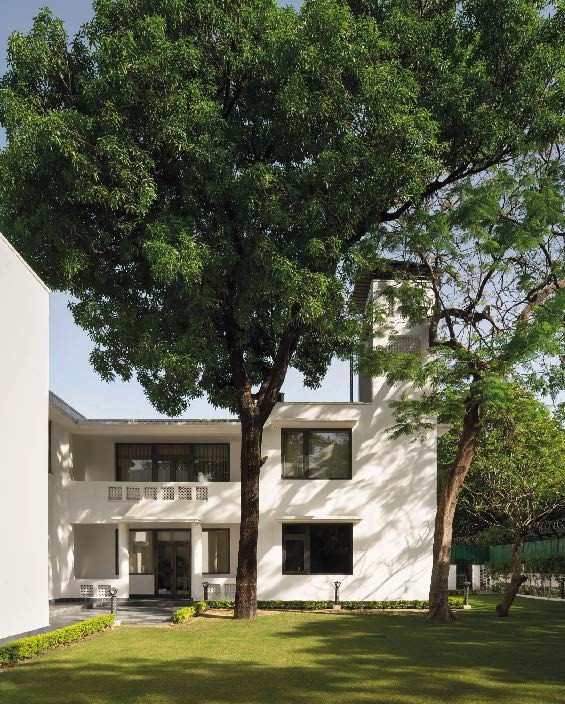 PRIVATE BUNGALOW RESIDENCE, MOTI BAGH, NEW DELHI
A PRIVATE HOME, HELD WITHIN THE LANDSCAPE.
privacy, control, space, garden and permanence.
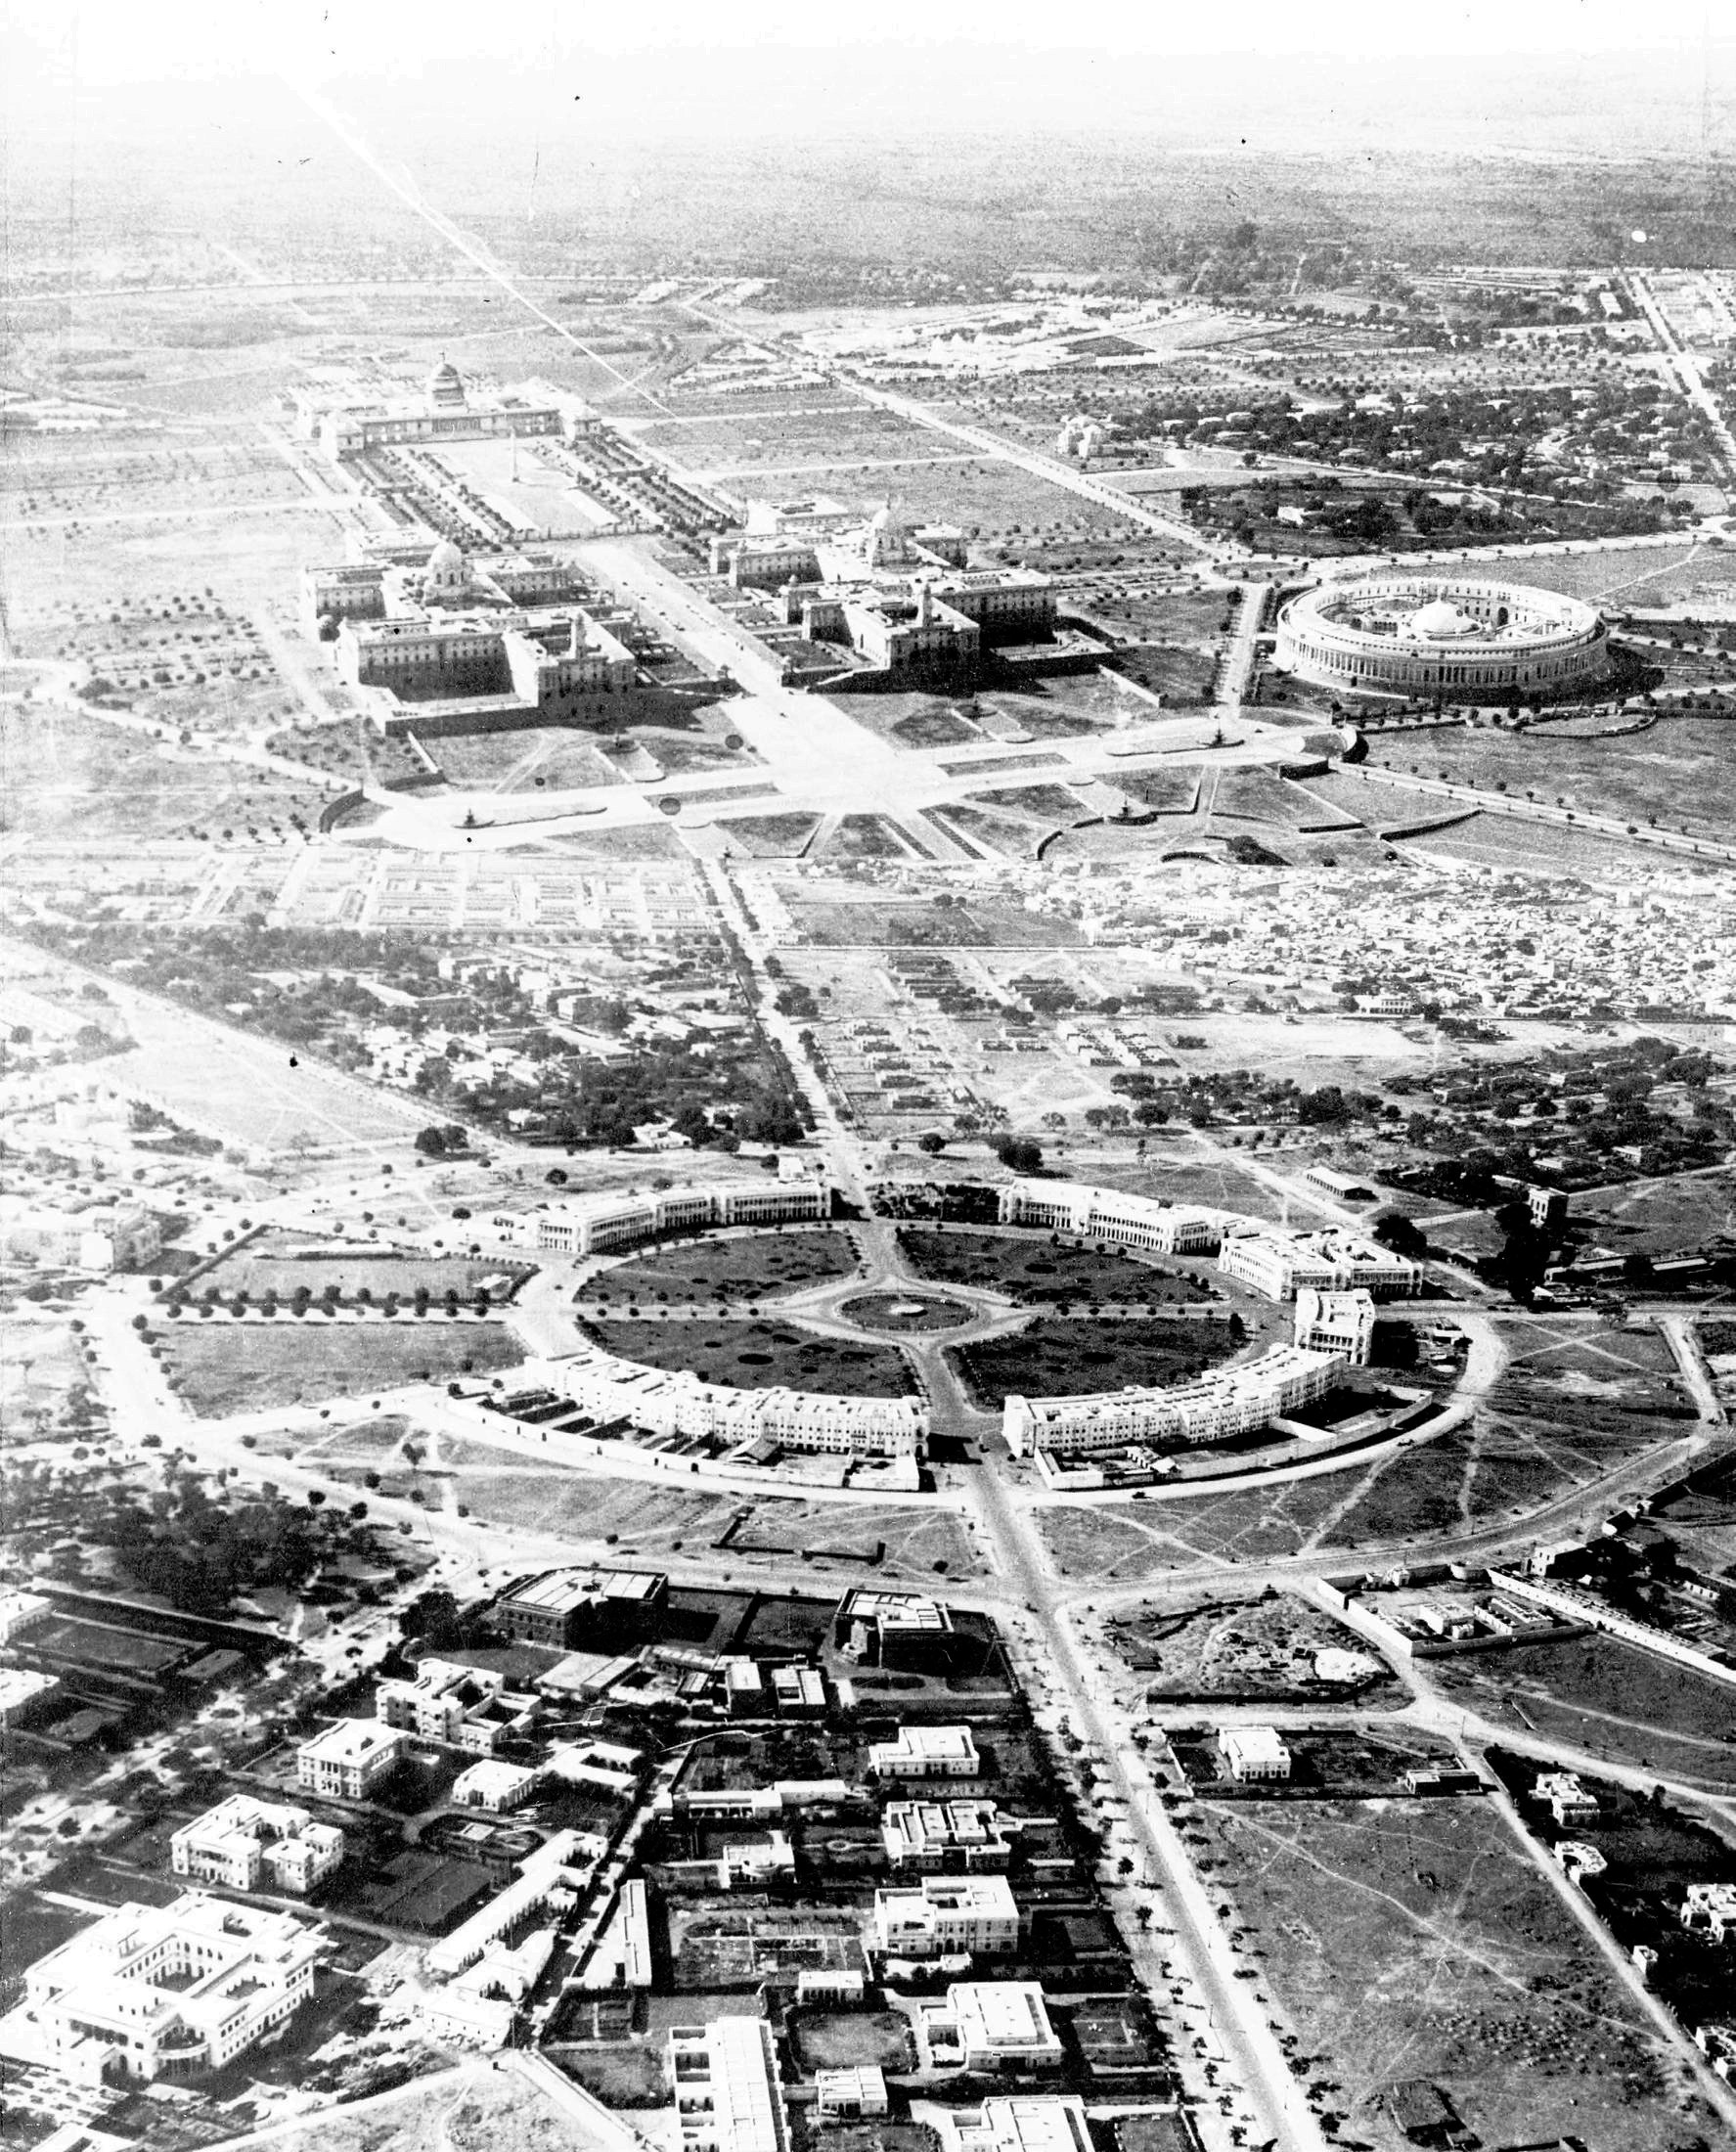 AERIAL VIEW OF IMPERIAL NEW DELHI
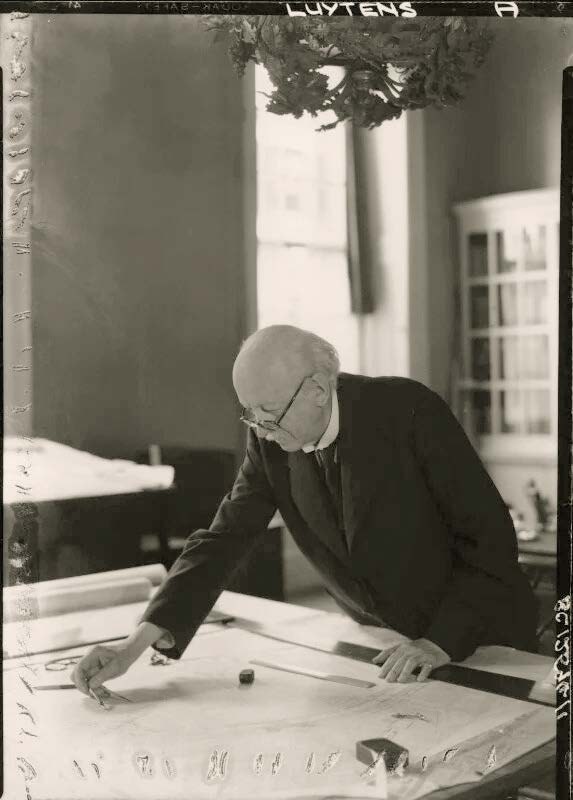 SIR EDWIN LUTYENS
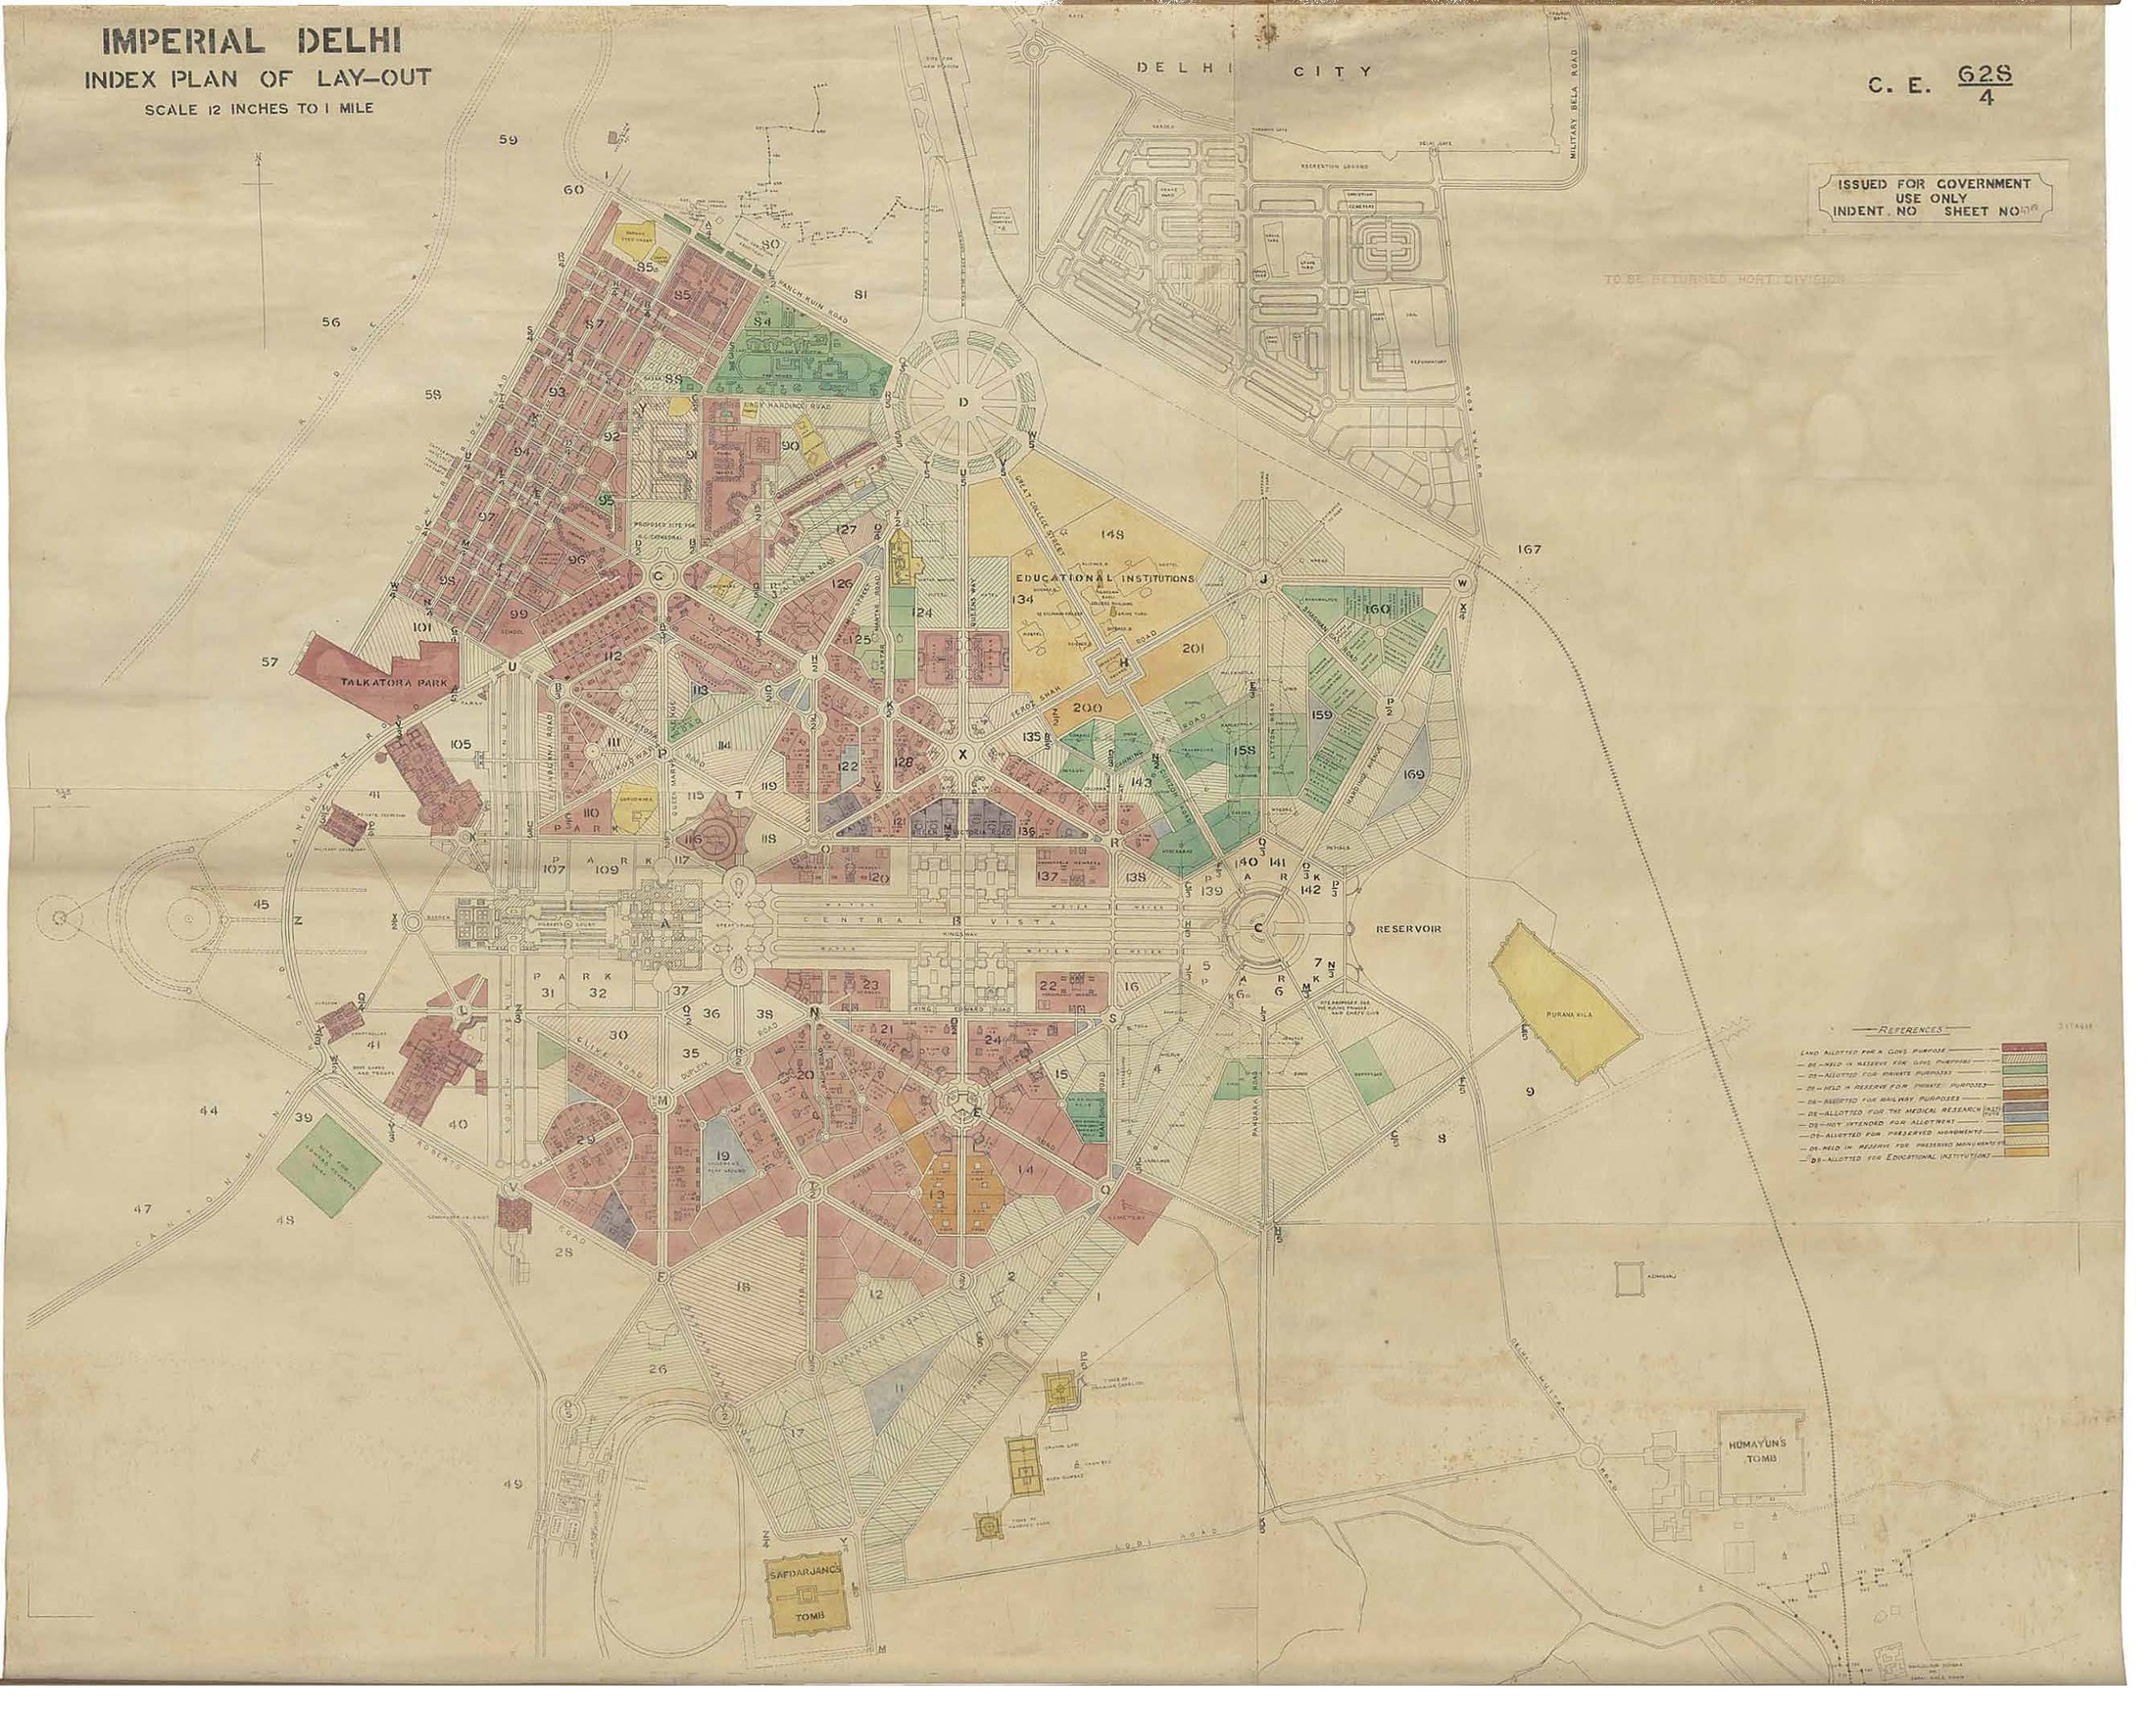 HAND-COLOURED INDEX PLAN OF "IMPERIAL NEW DELHI"
THE HOME, CONSIDERED AS A WHOLE.
Not a style reference. A way of thinking about the home.
A MORE INTELLIGENT
STANDARD OF LUXURY.
The opportunity is not to compete more loudly.
It is to set a more intelligent standard.
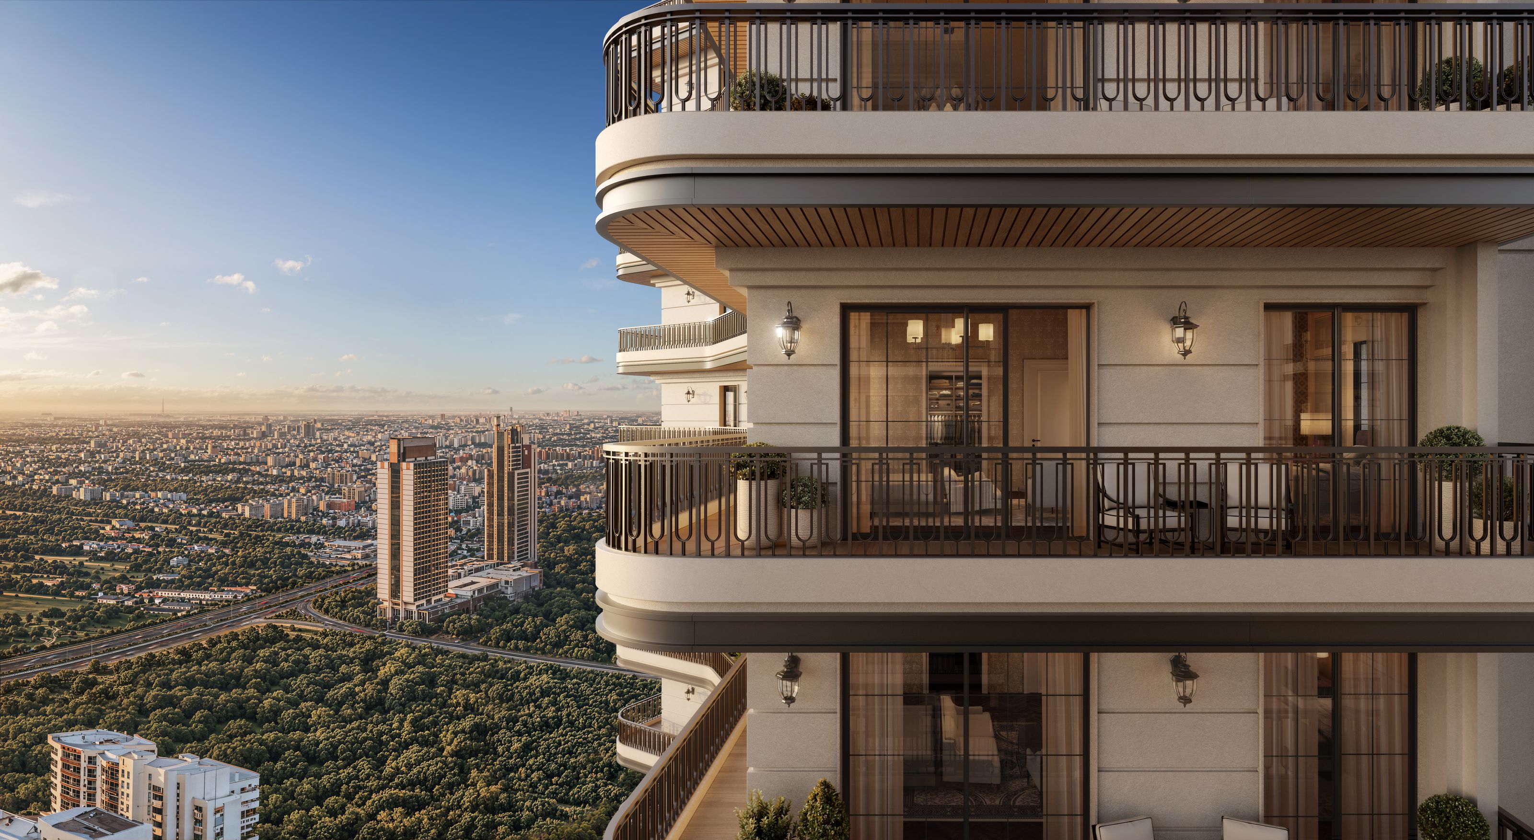
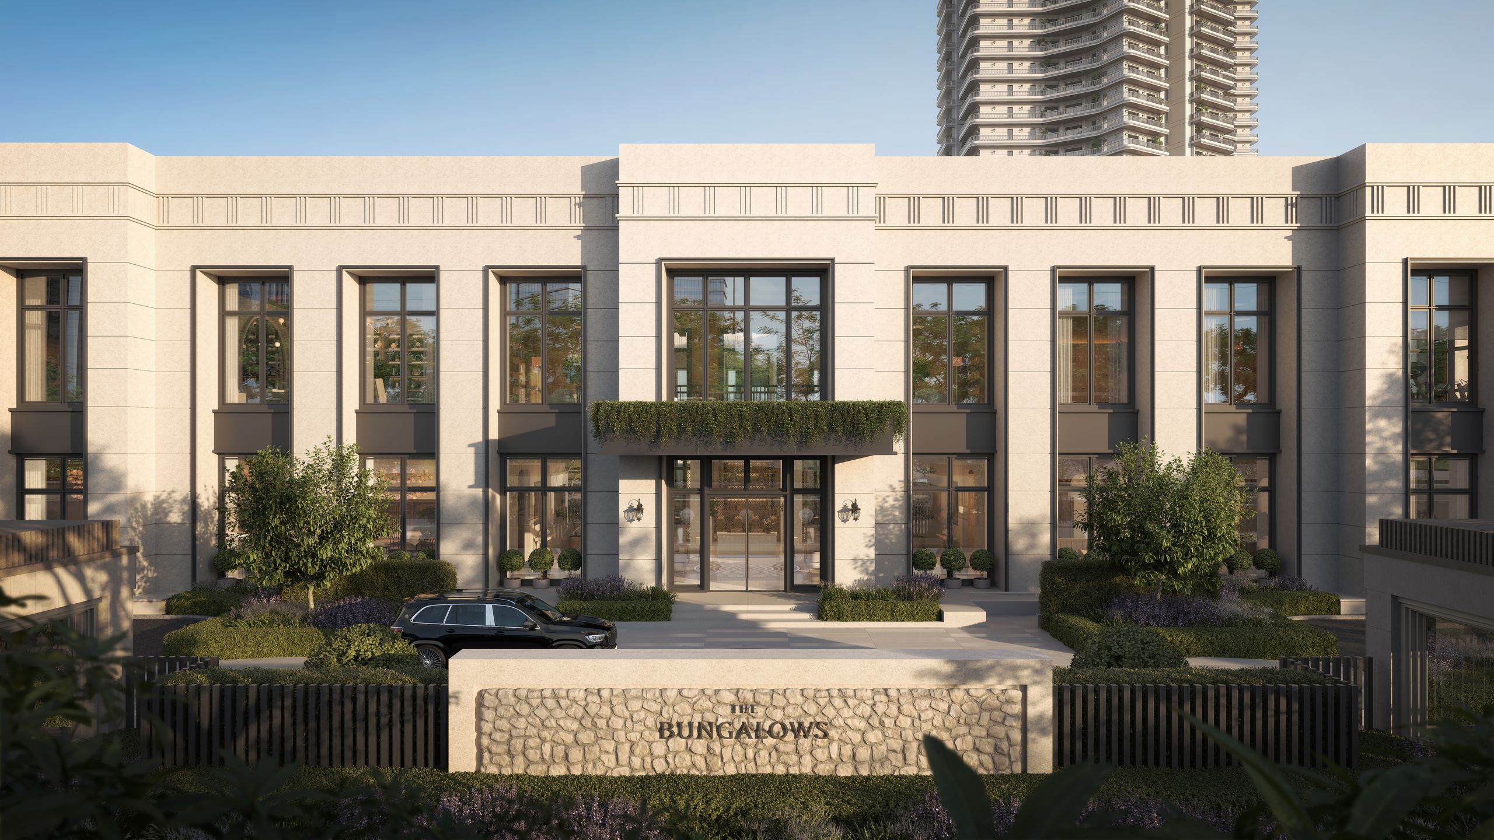
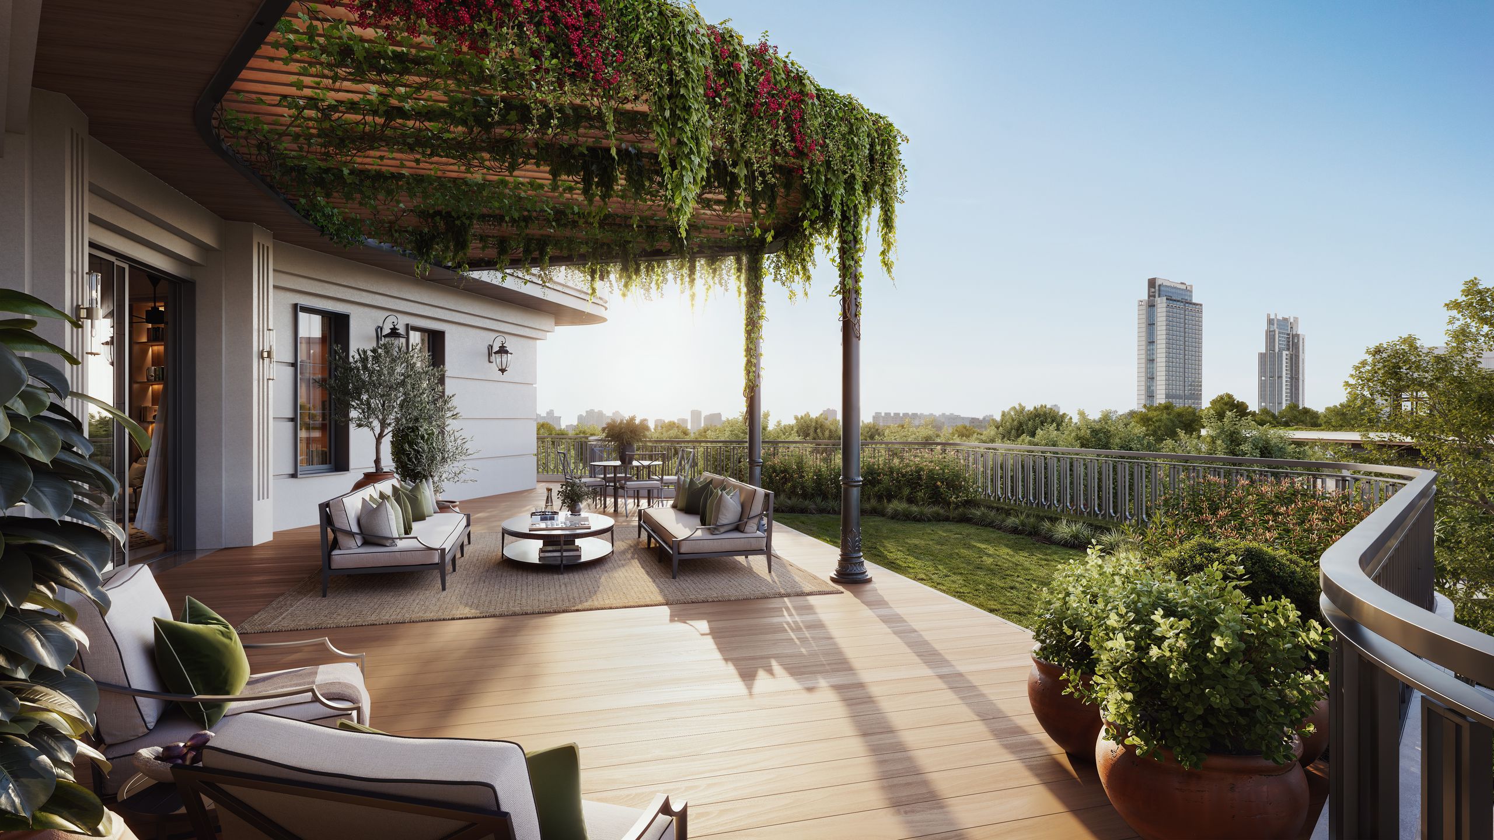
THE BUNGALOW IDEAL, TAKEN HIGHER.
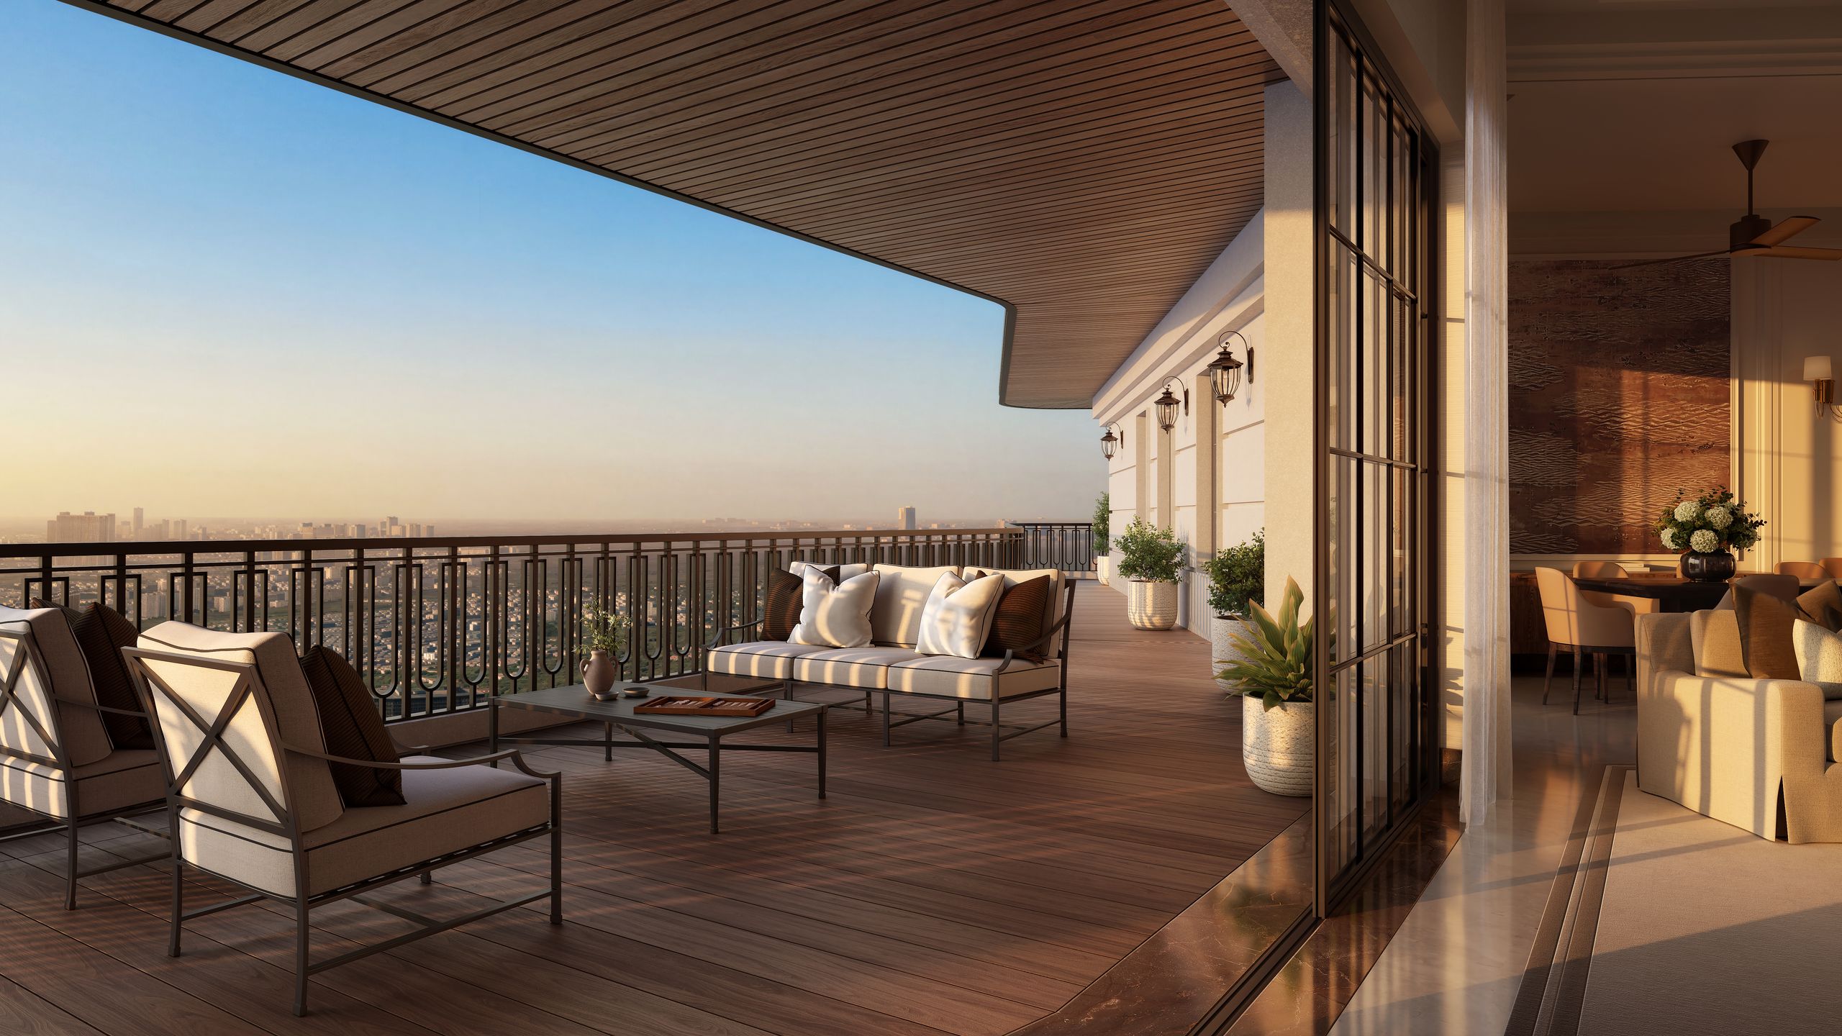
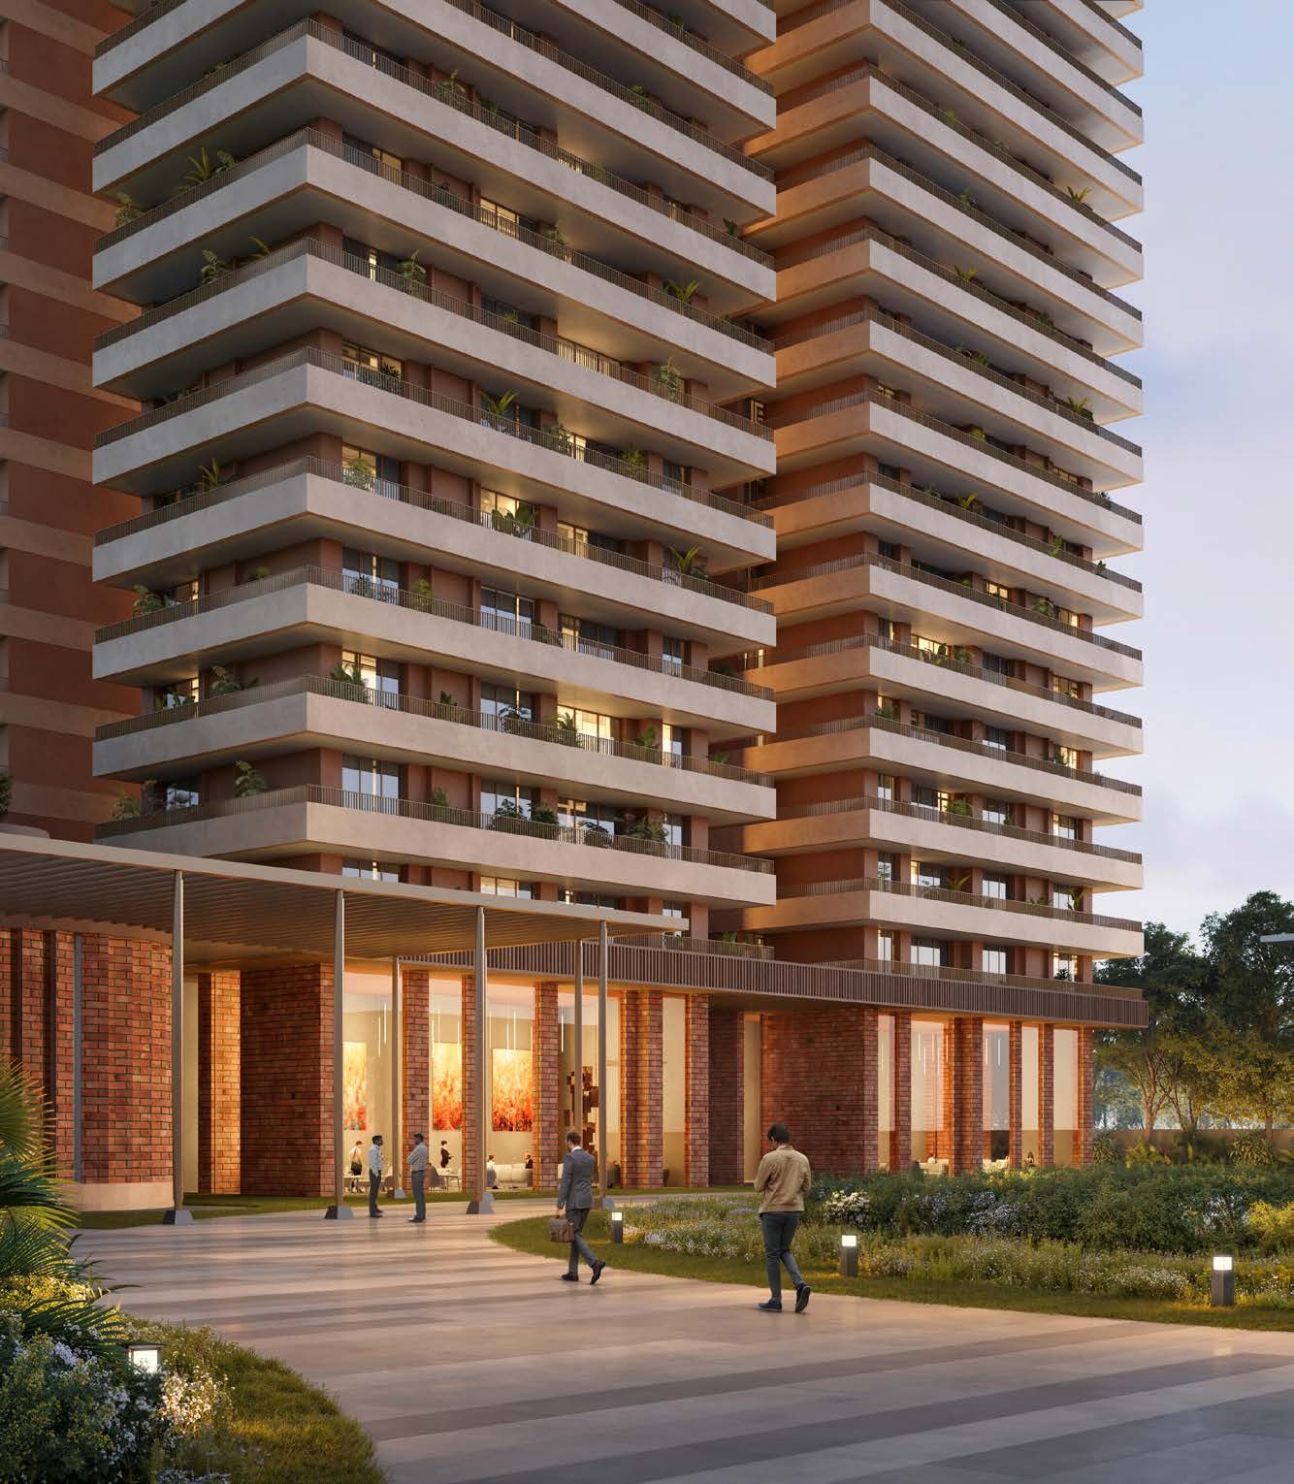
THE INDEPENDENCE OF
A PRIVATE HOME.
PRIVACY. EASE.
INDIVIDUALITY.
A considered way to live.
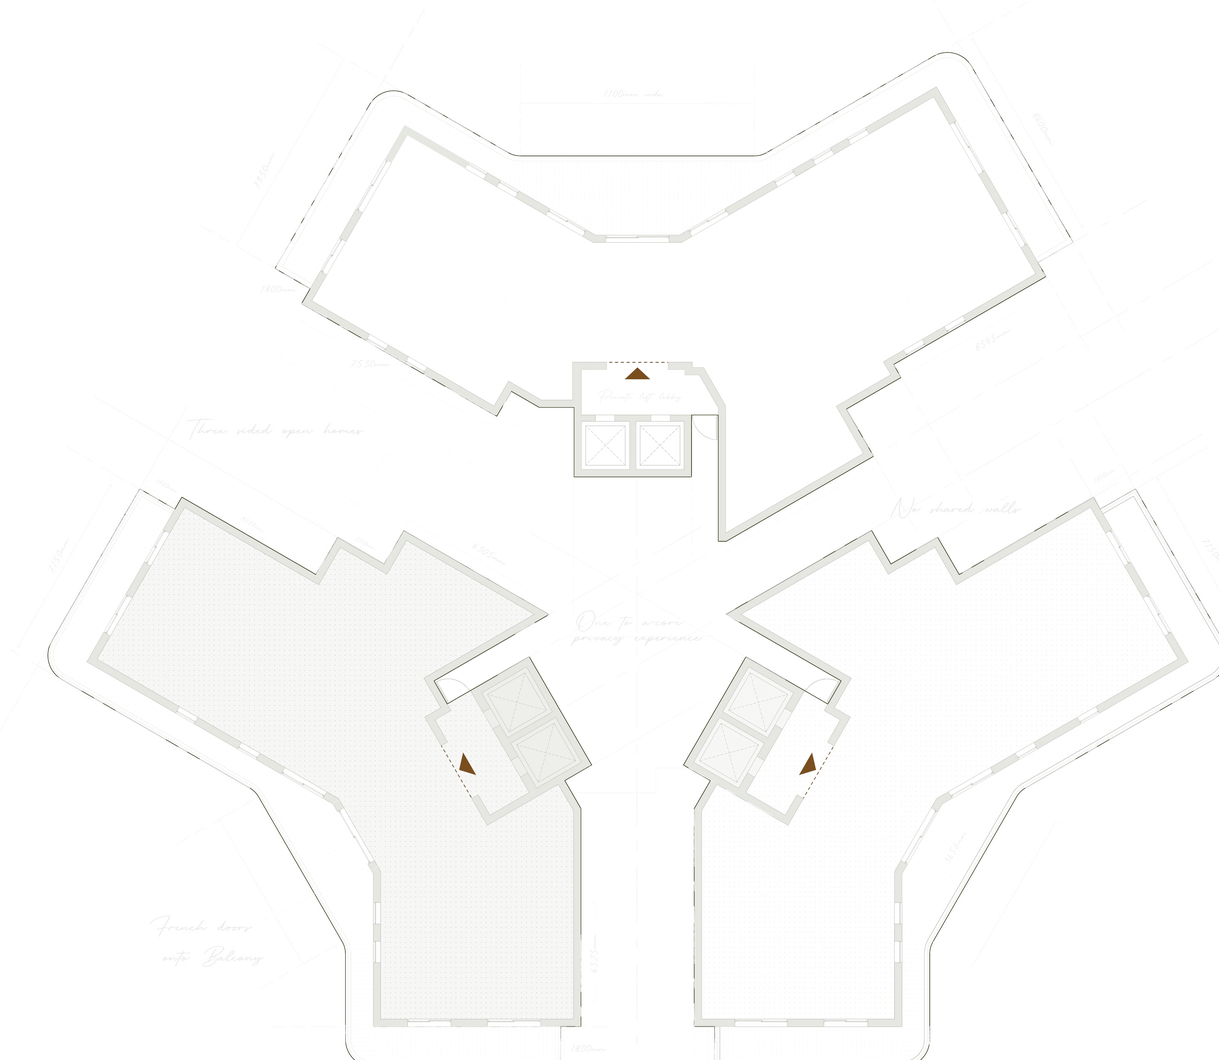
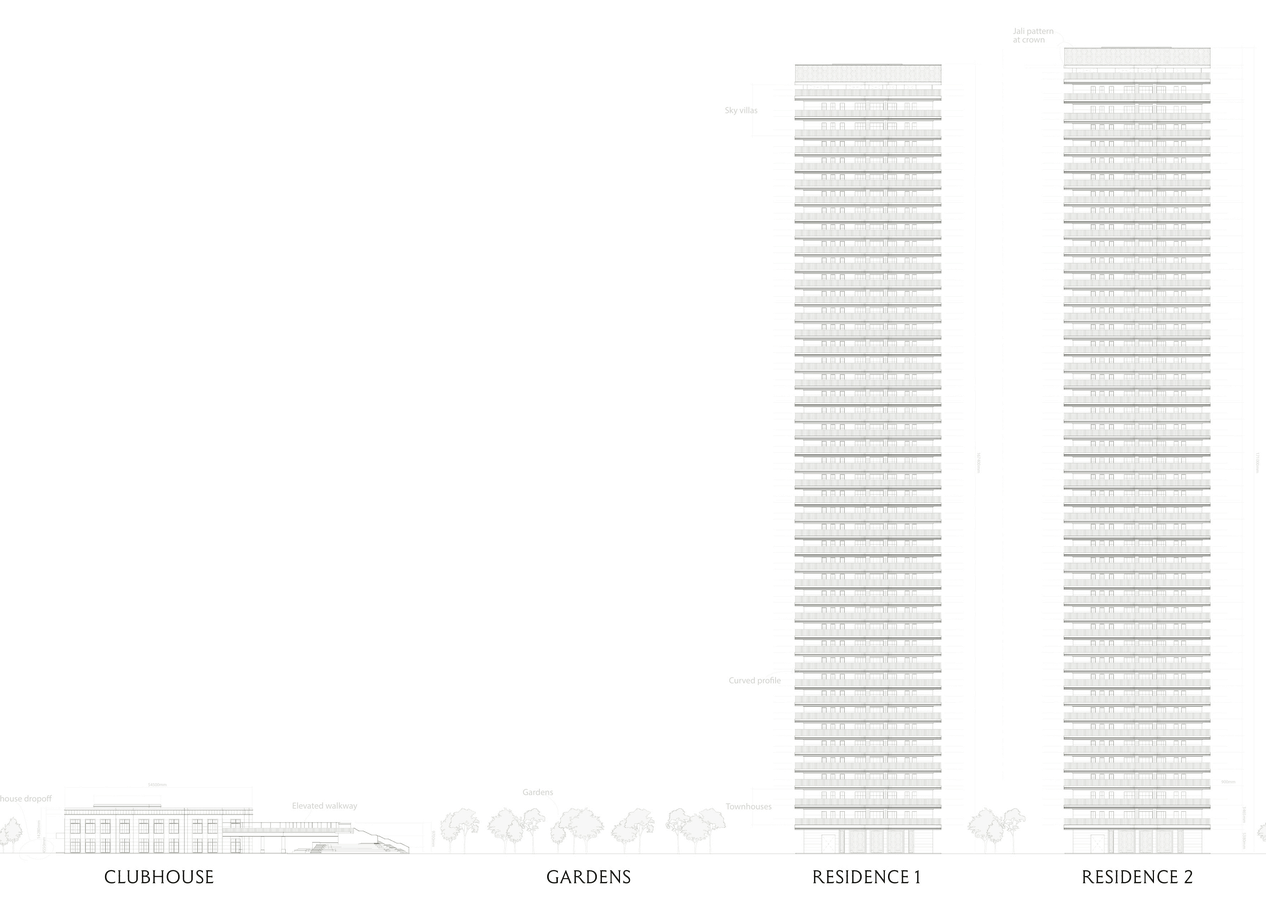
- Three-sided open homes
- No shared walls
- Private residential lift lobbies
- Two dedicated service elevators
- Private drop-off points
- Separate staff entries
- Vastu-compliant
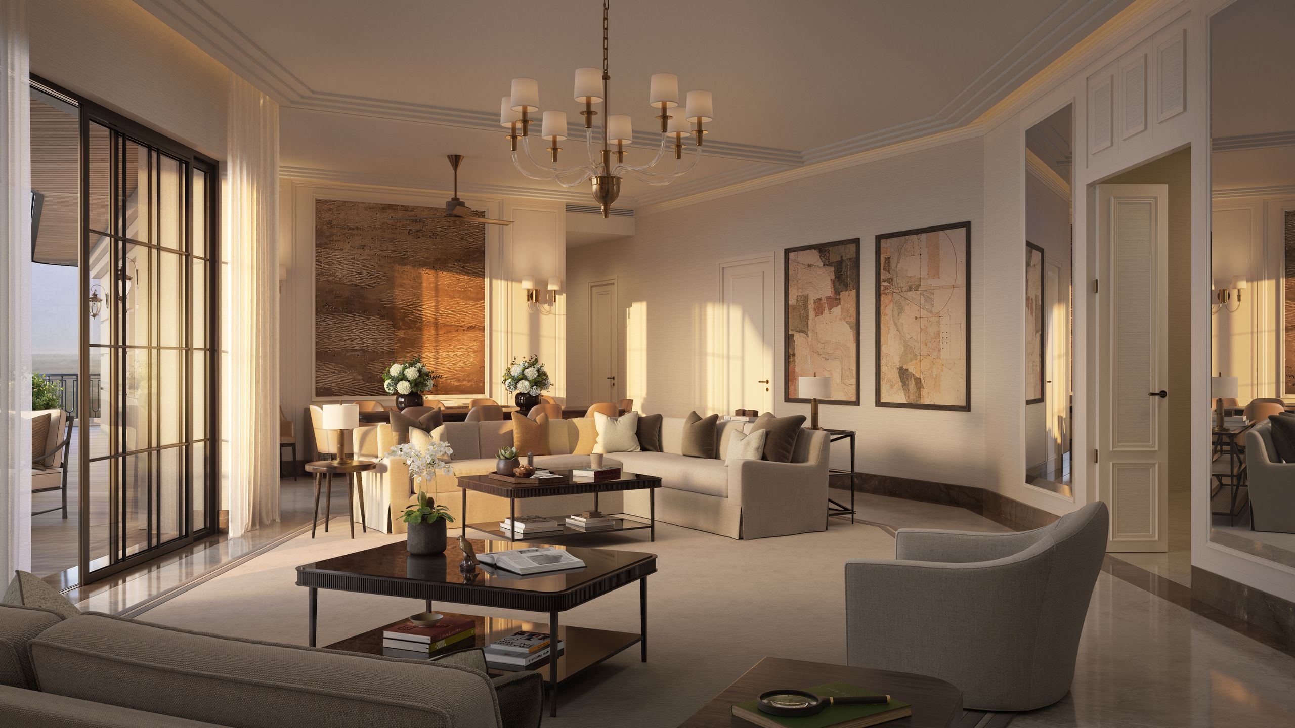
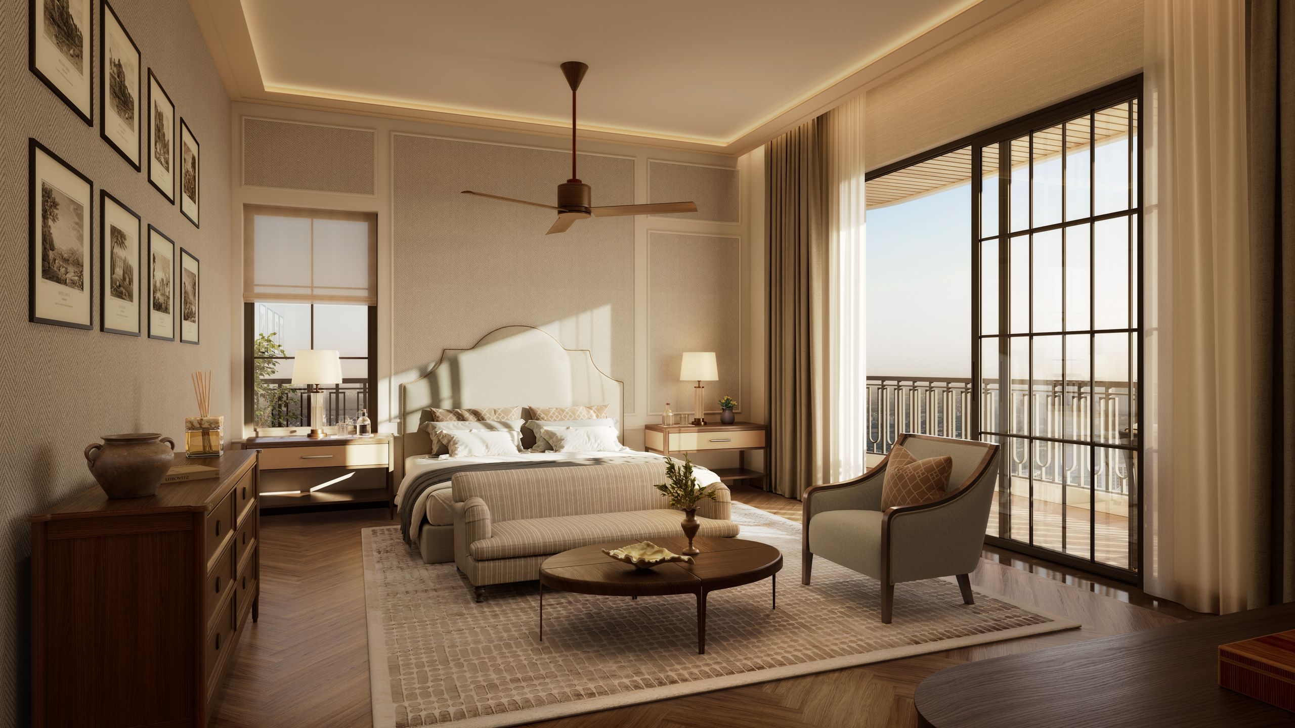
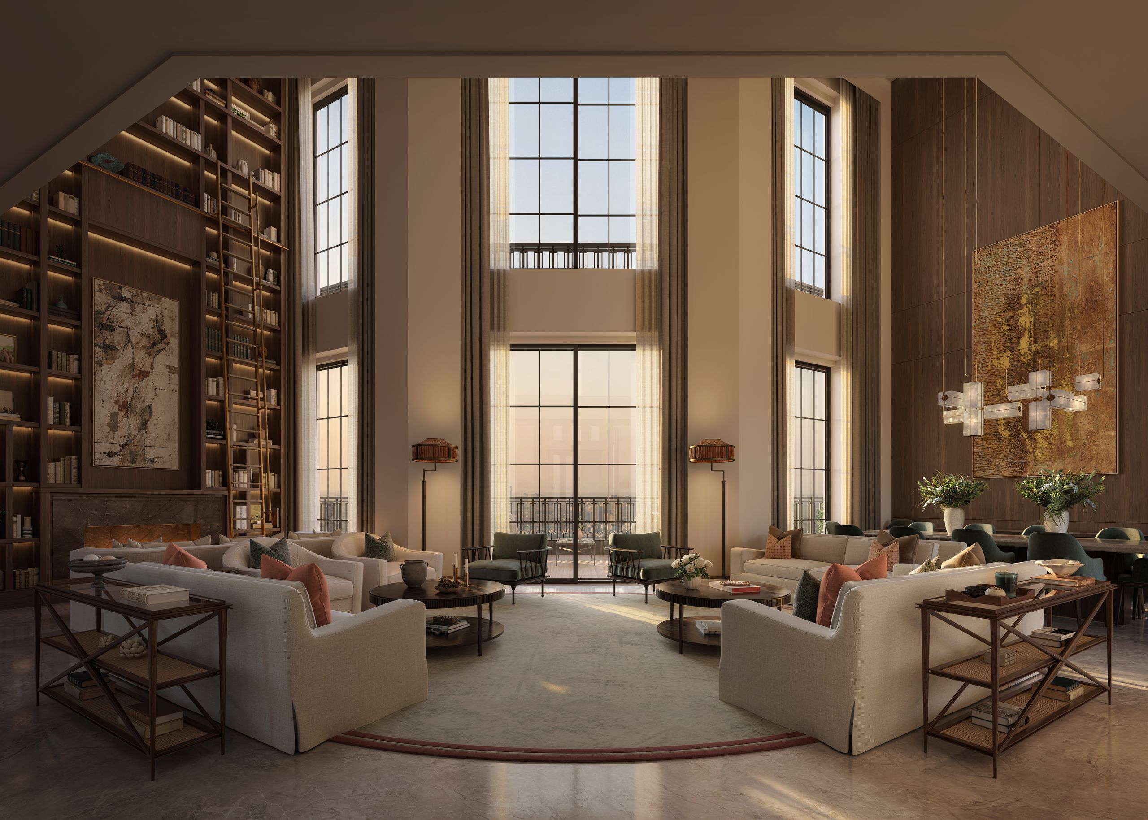
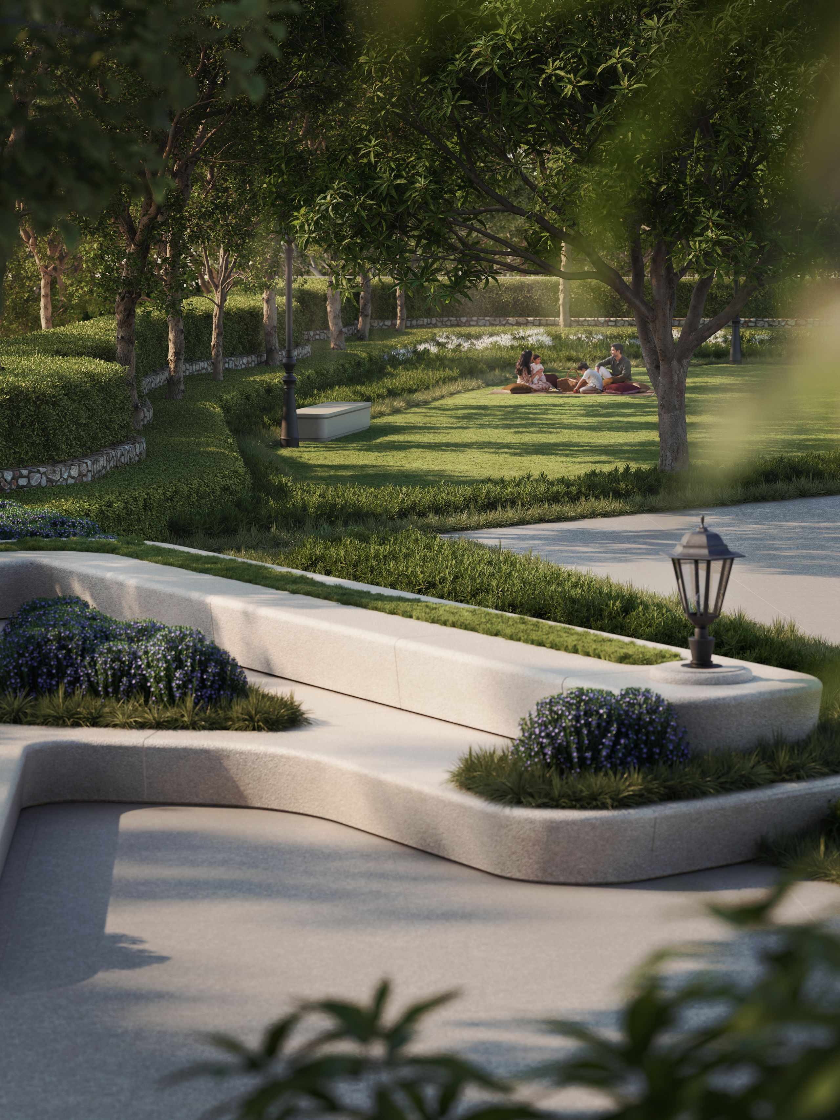
A PRIVATE WORLD,
SHAPED BY NATURE.
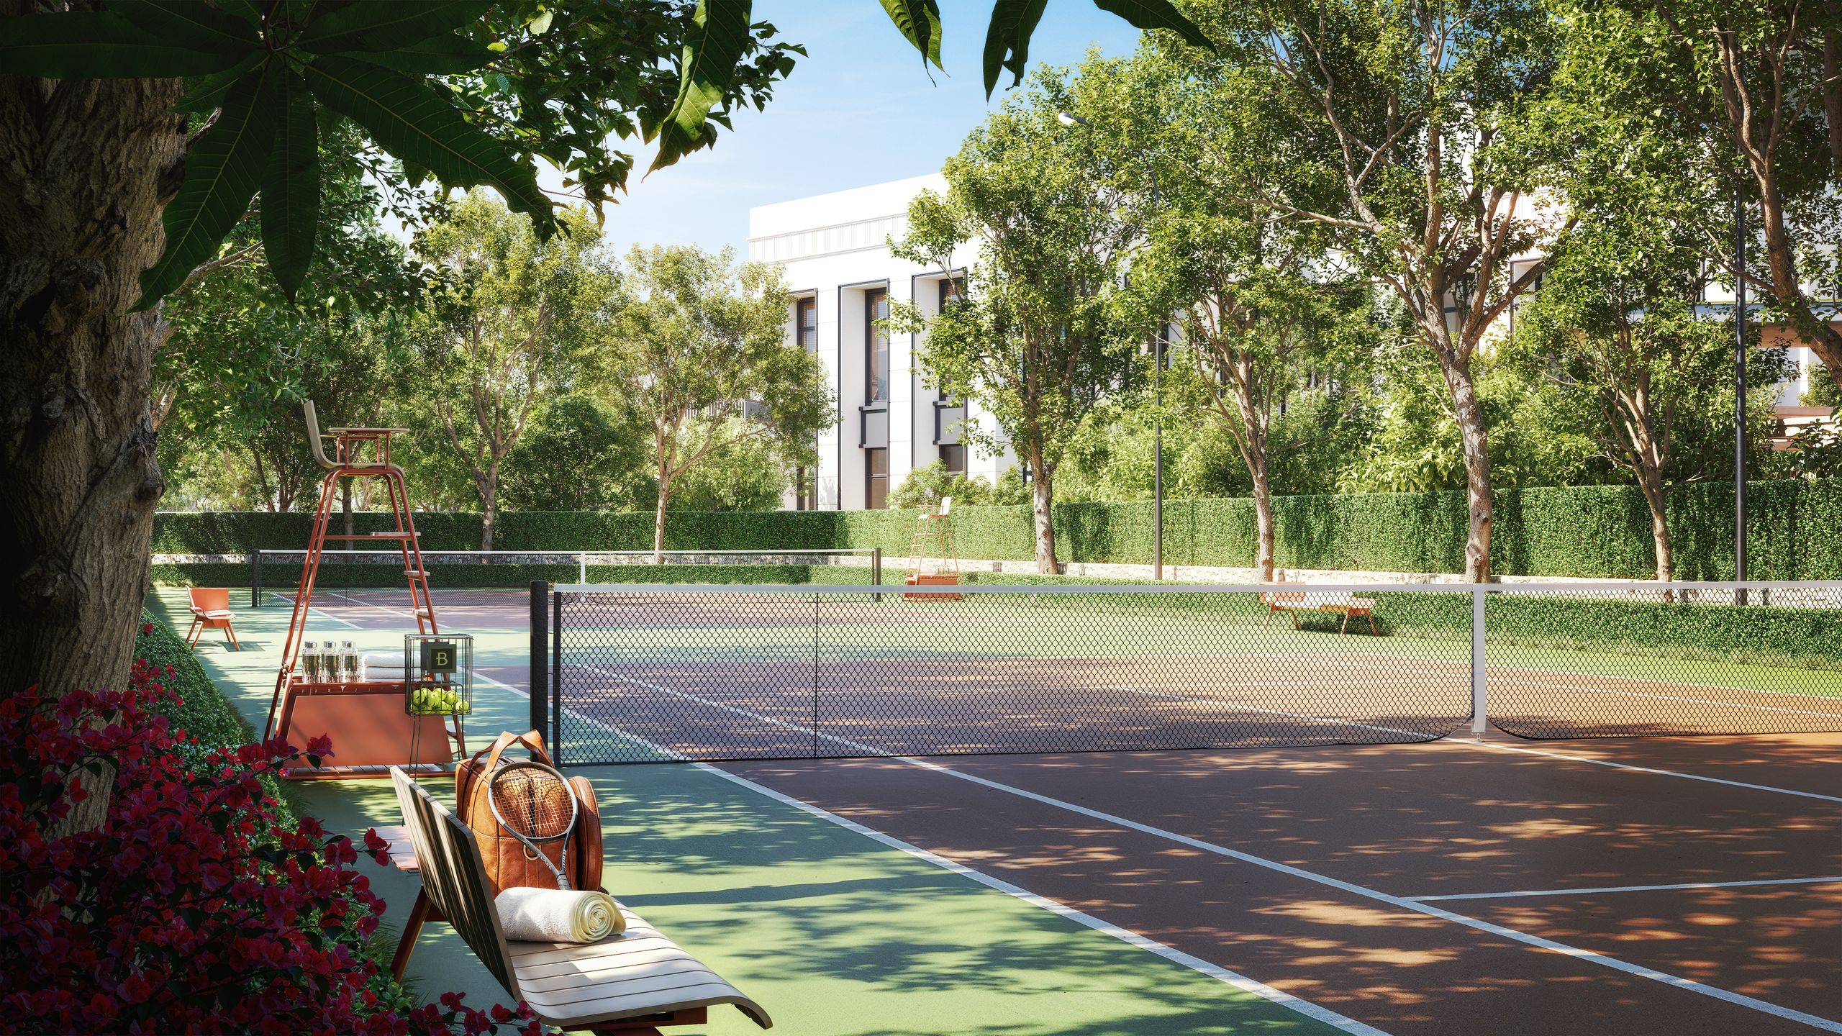
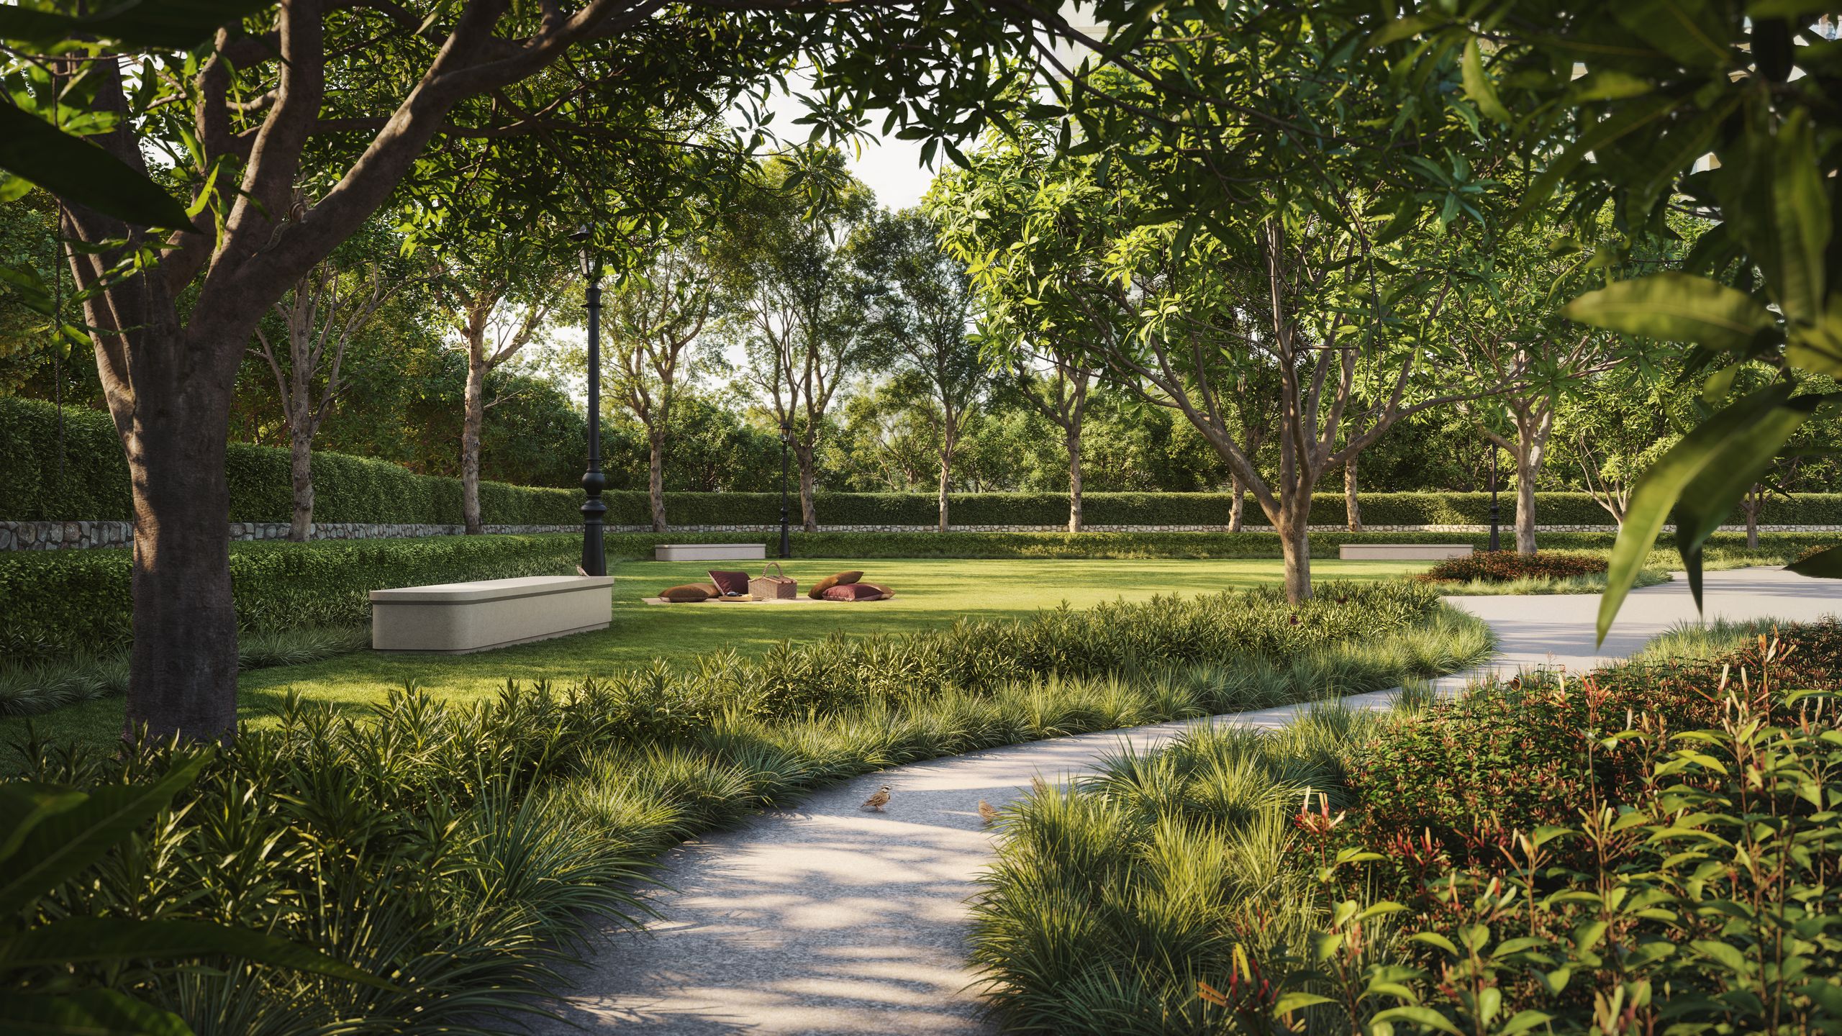
This is landscape shaped with intention: planned, residential and quietly green.
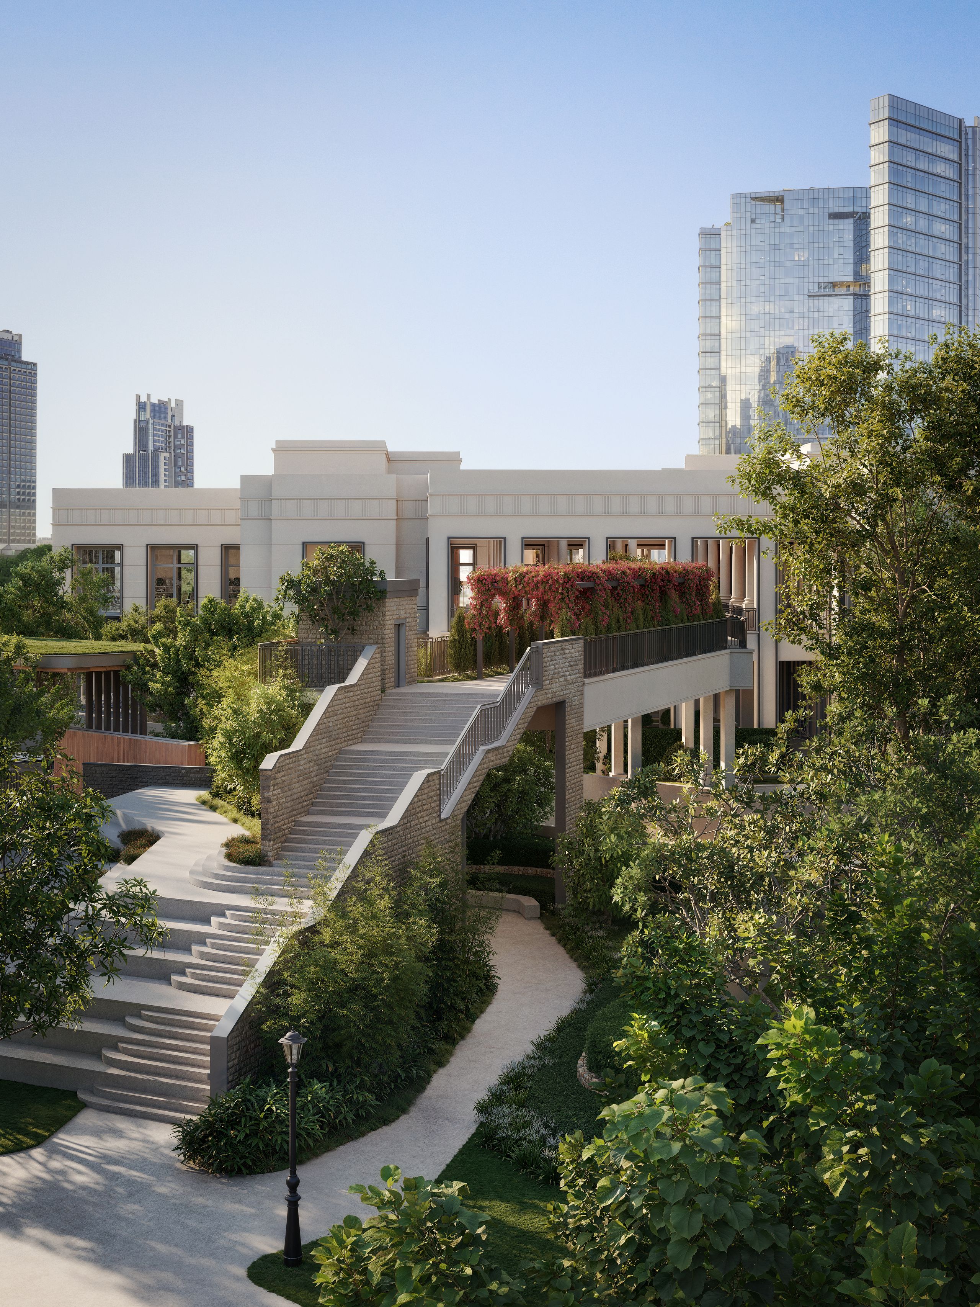
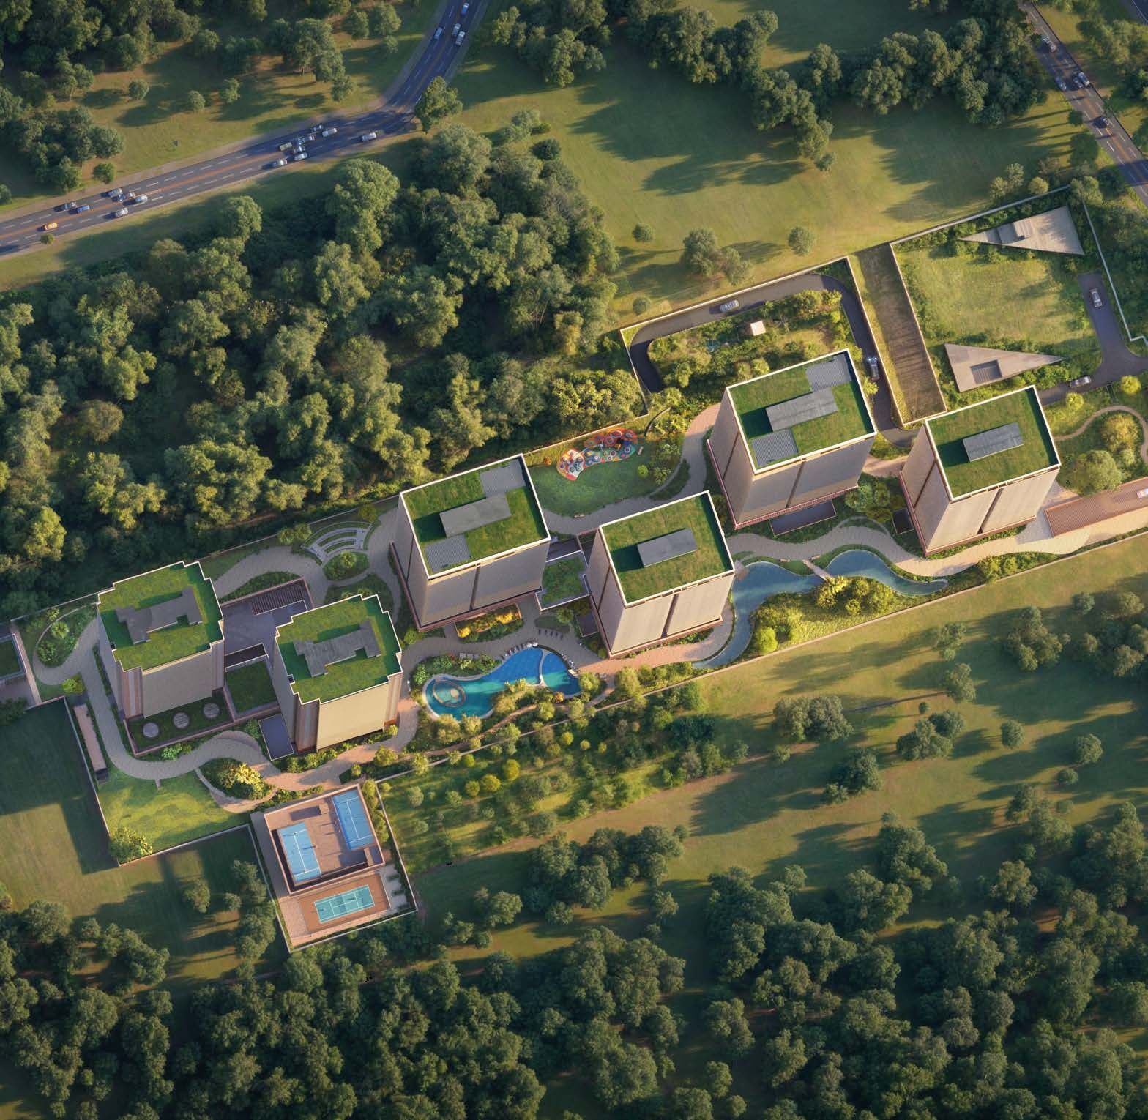
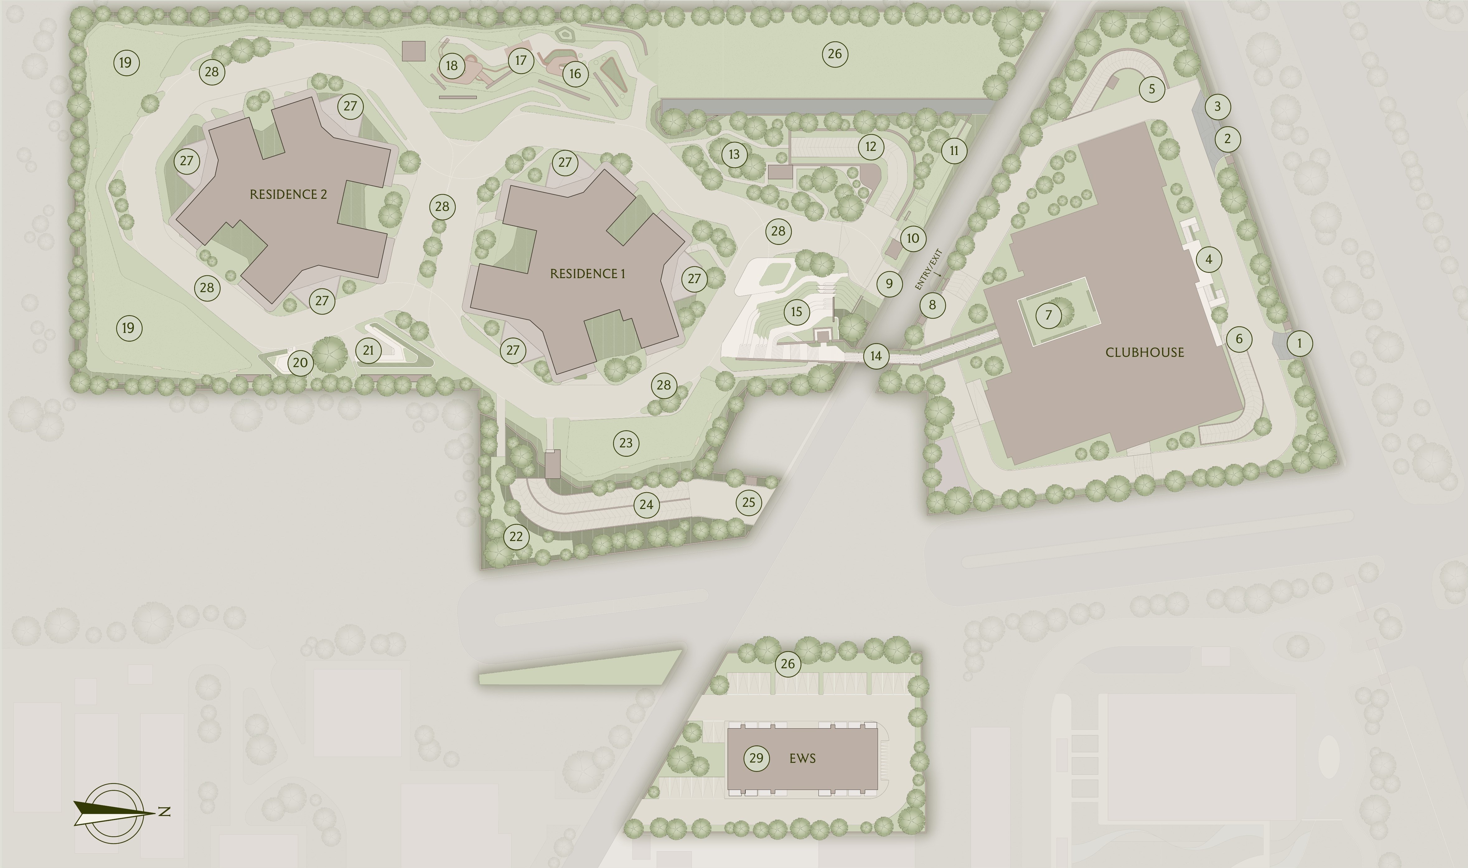
A JOURNEY THROUGH
THE ESTATE.
Morning walks. Evening strolls. A shaded route to the clubhouse.
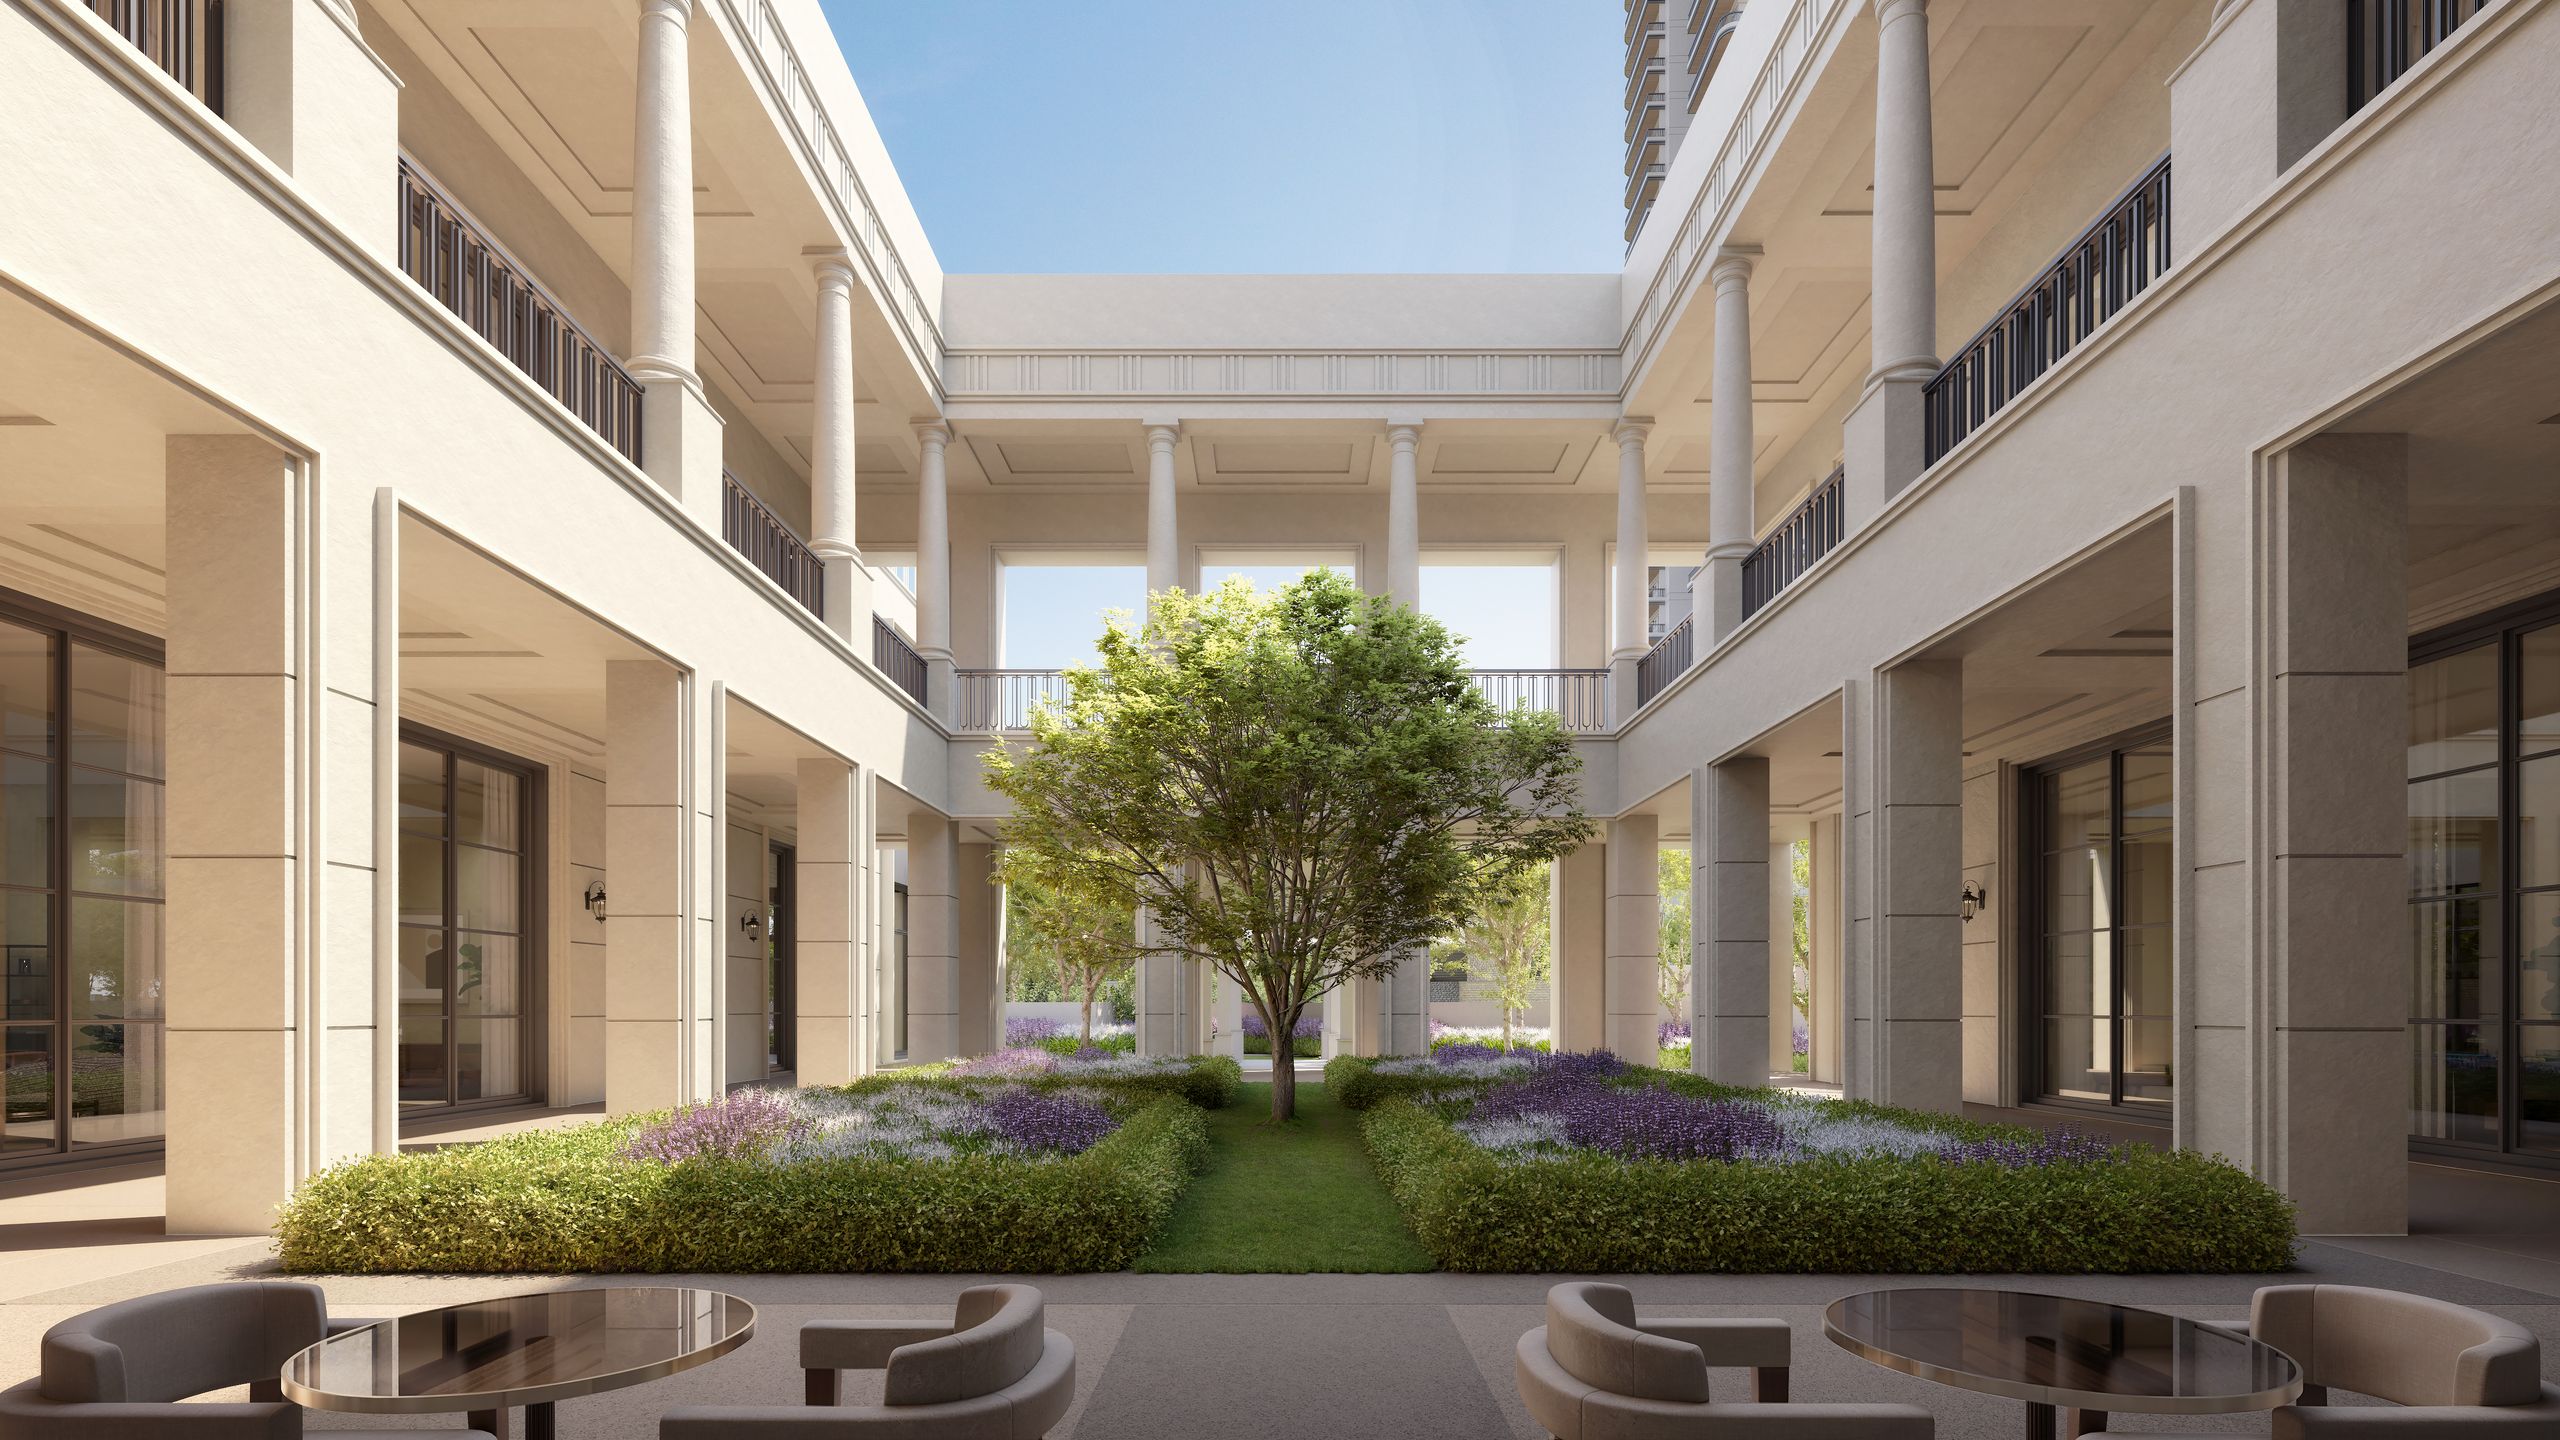
THE B CLUB
Our Clubhouse
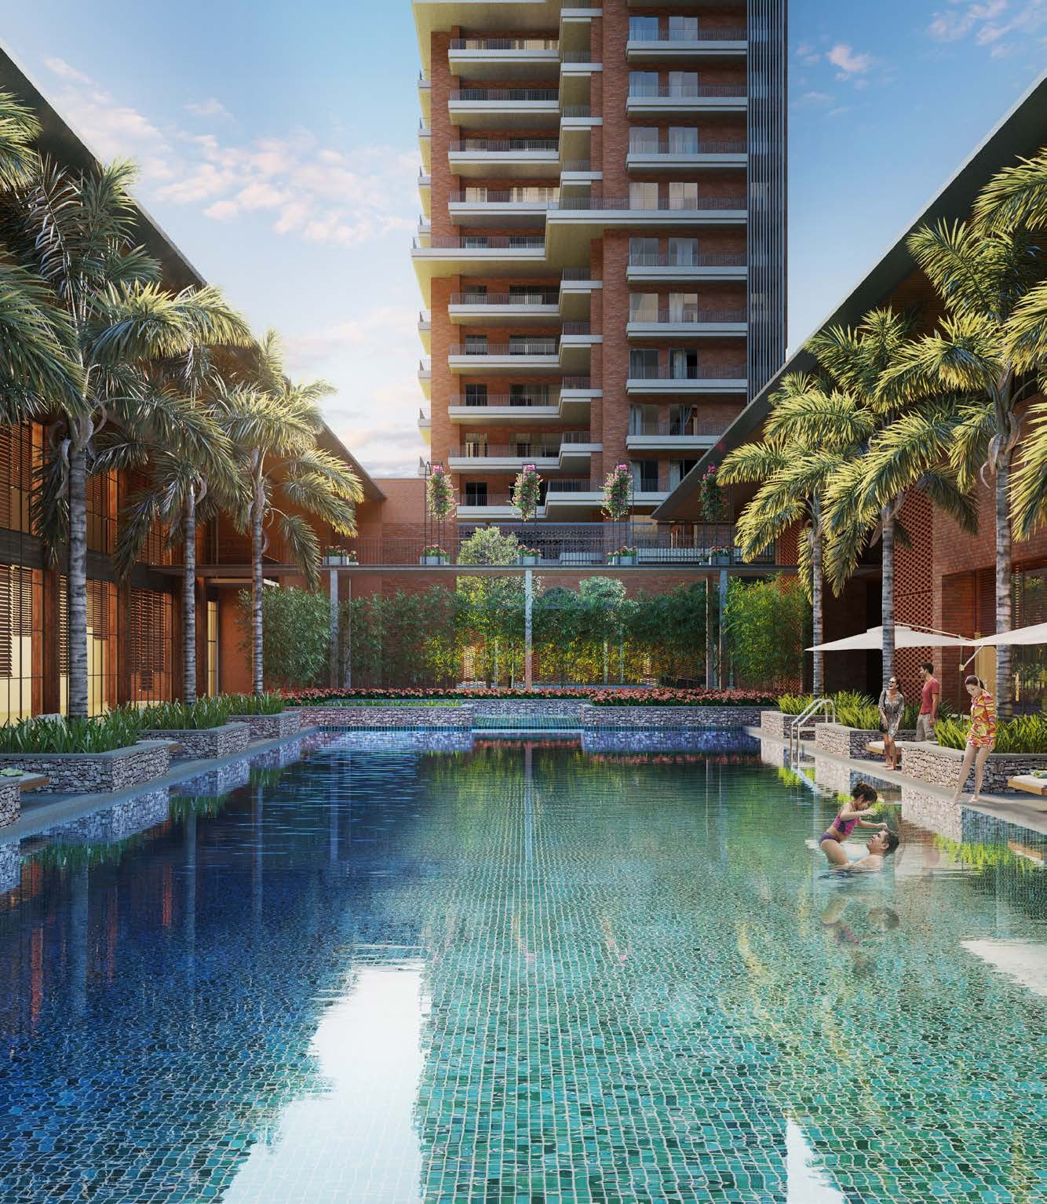
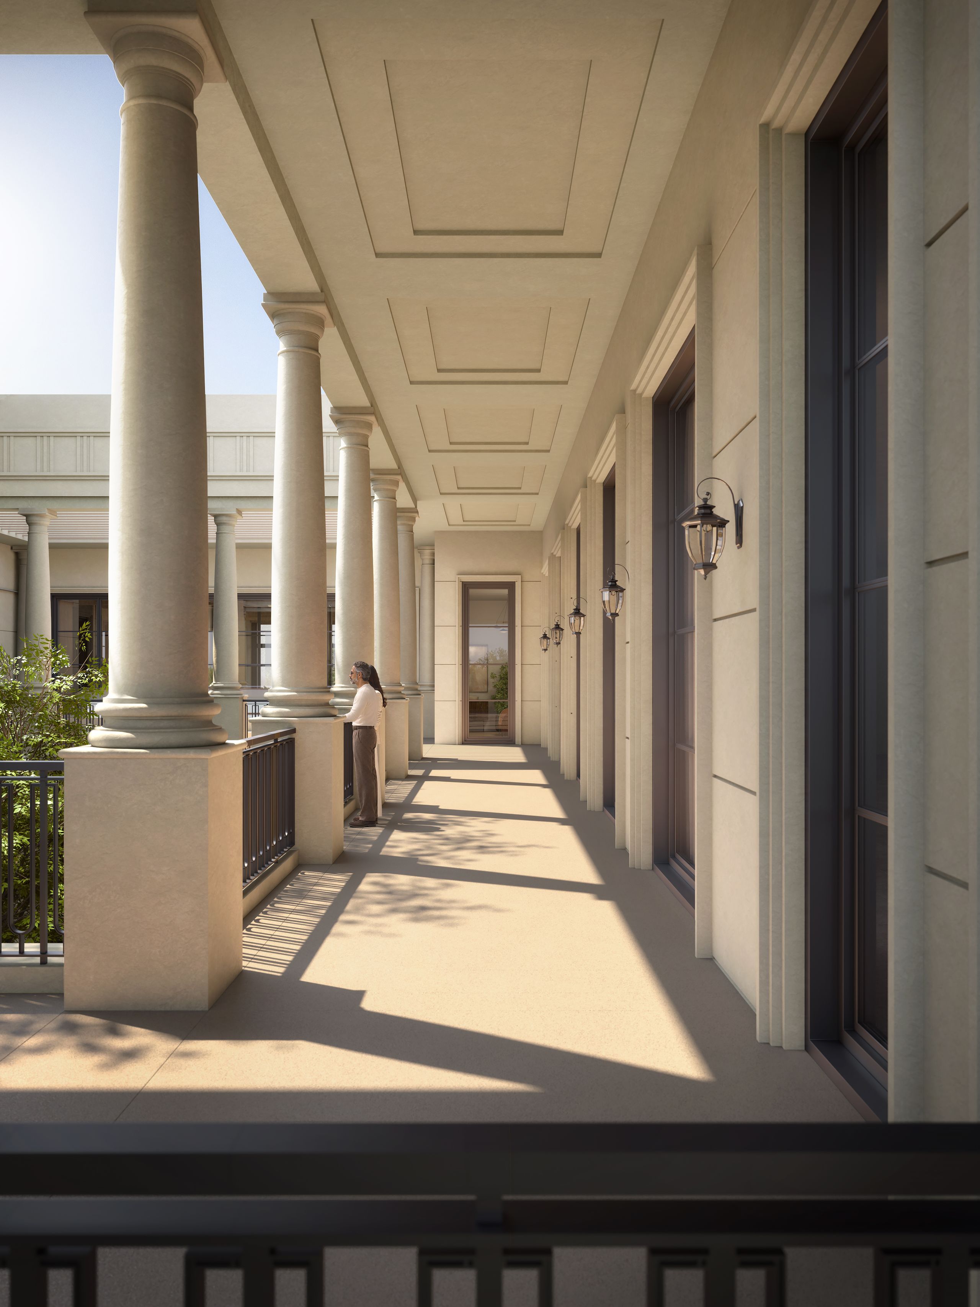
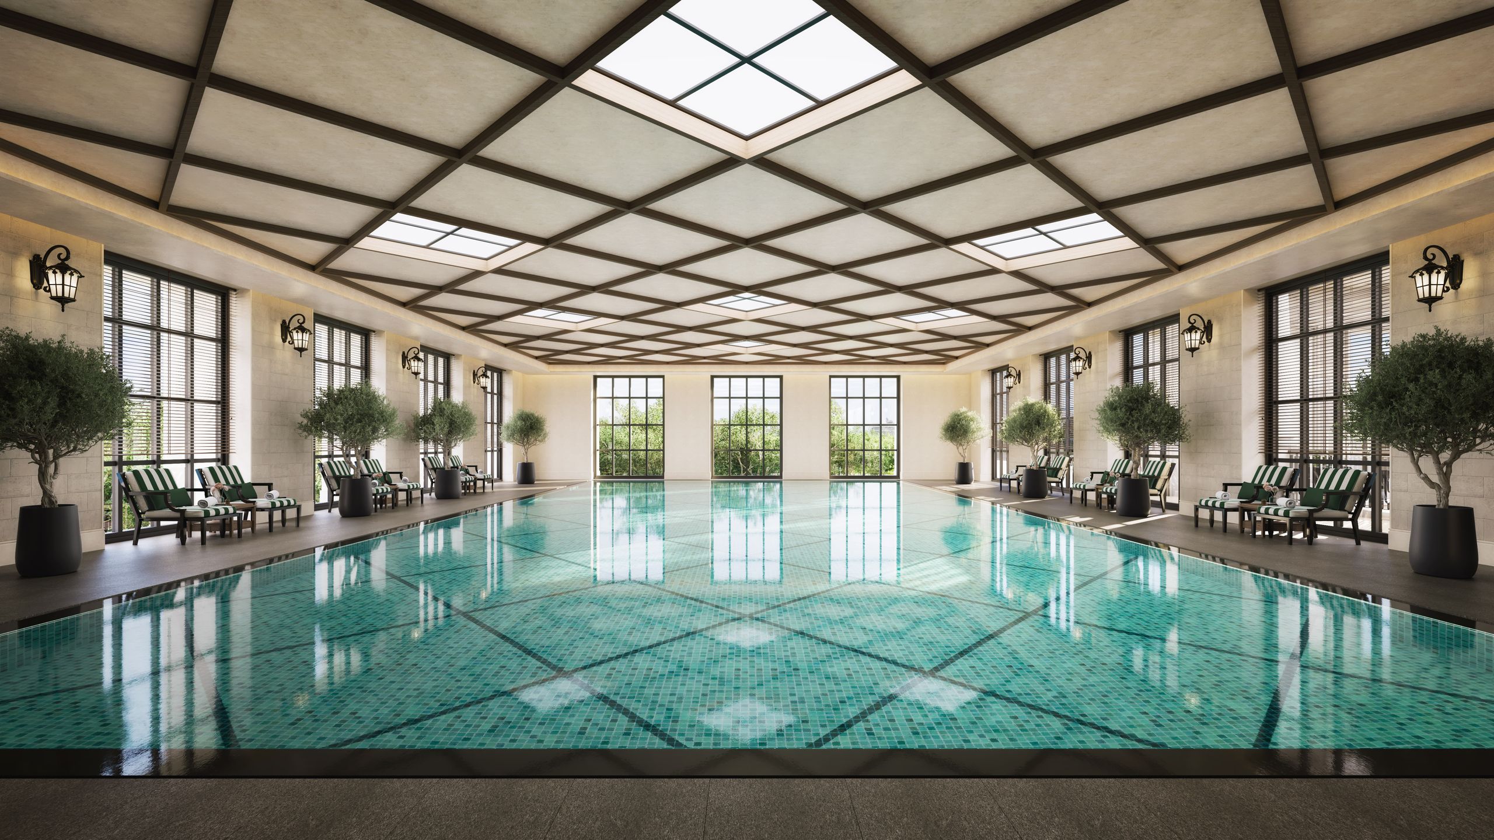
The estate's private social address. Private when you want it. Connected when you choose.
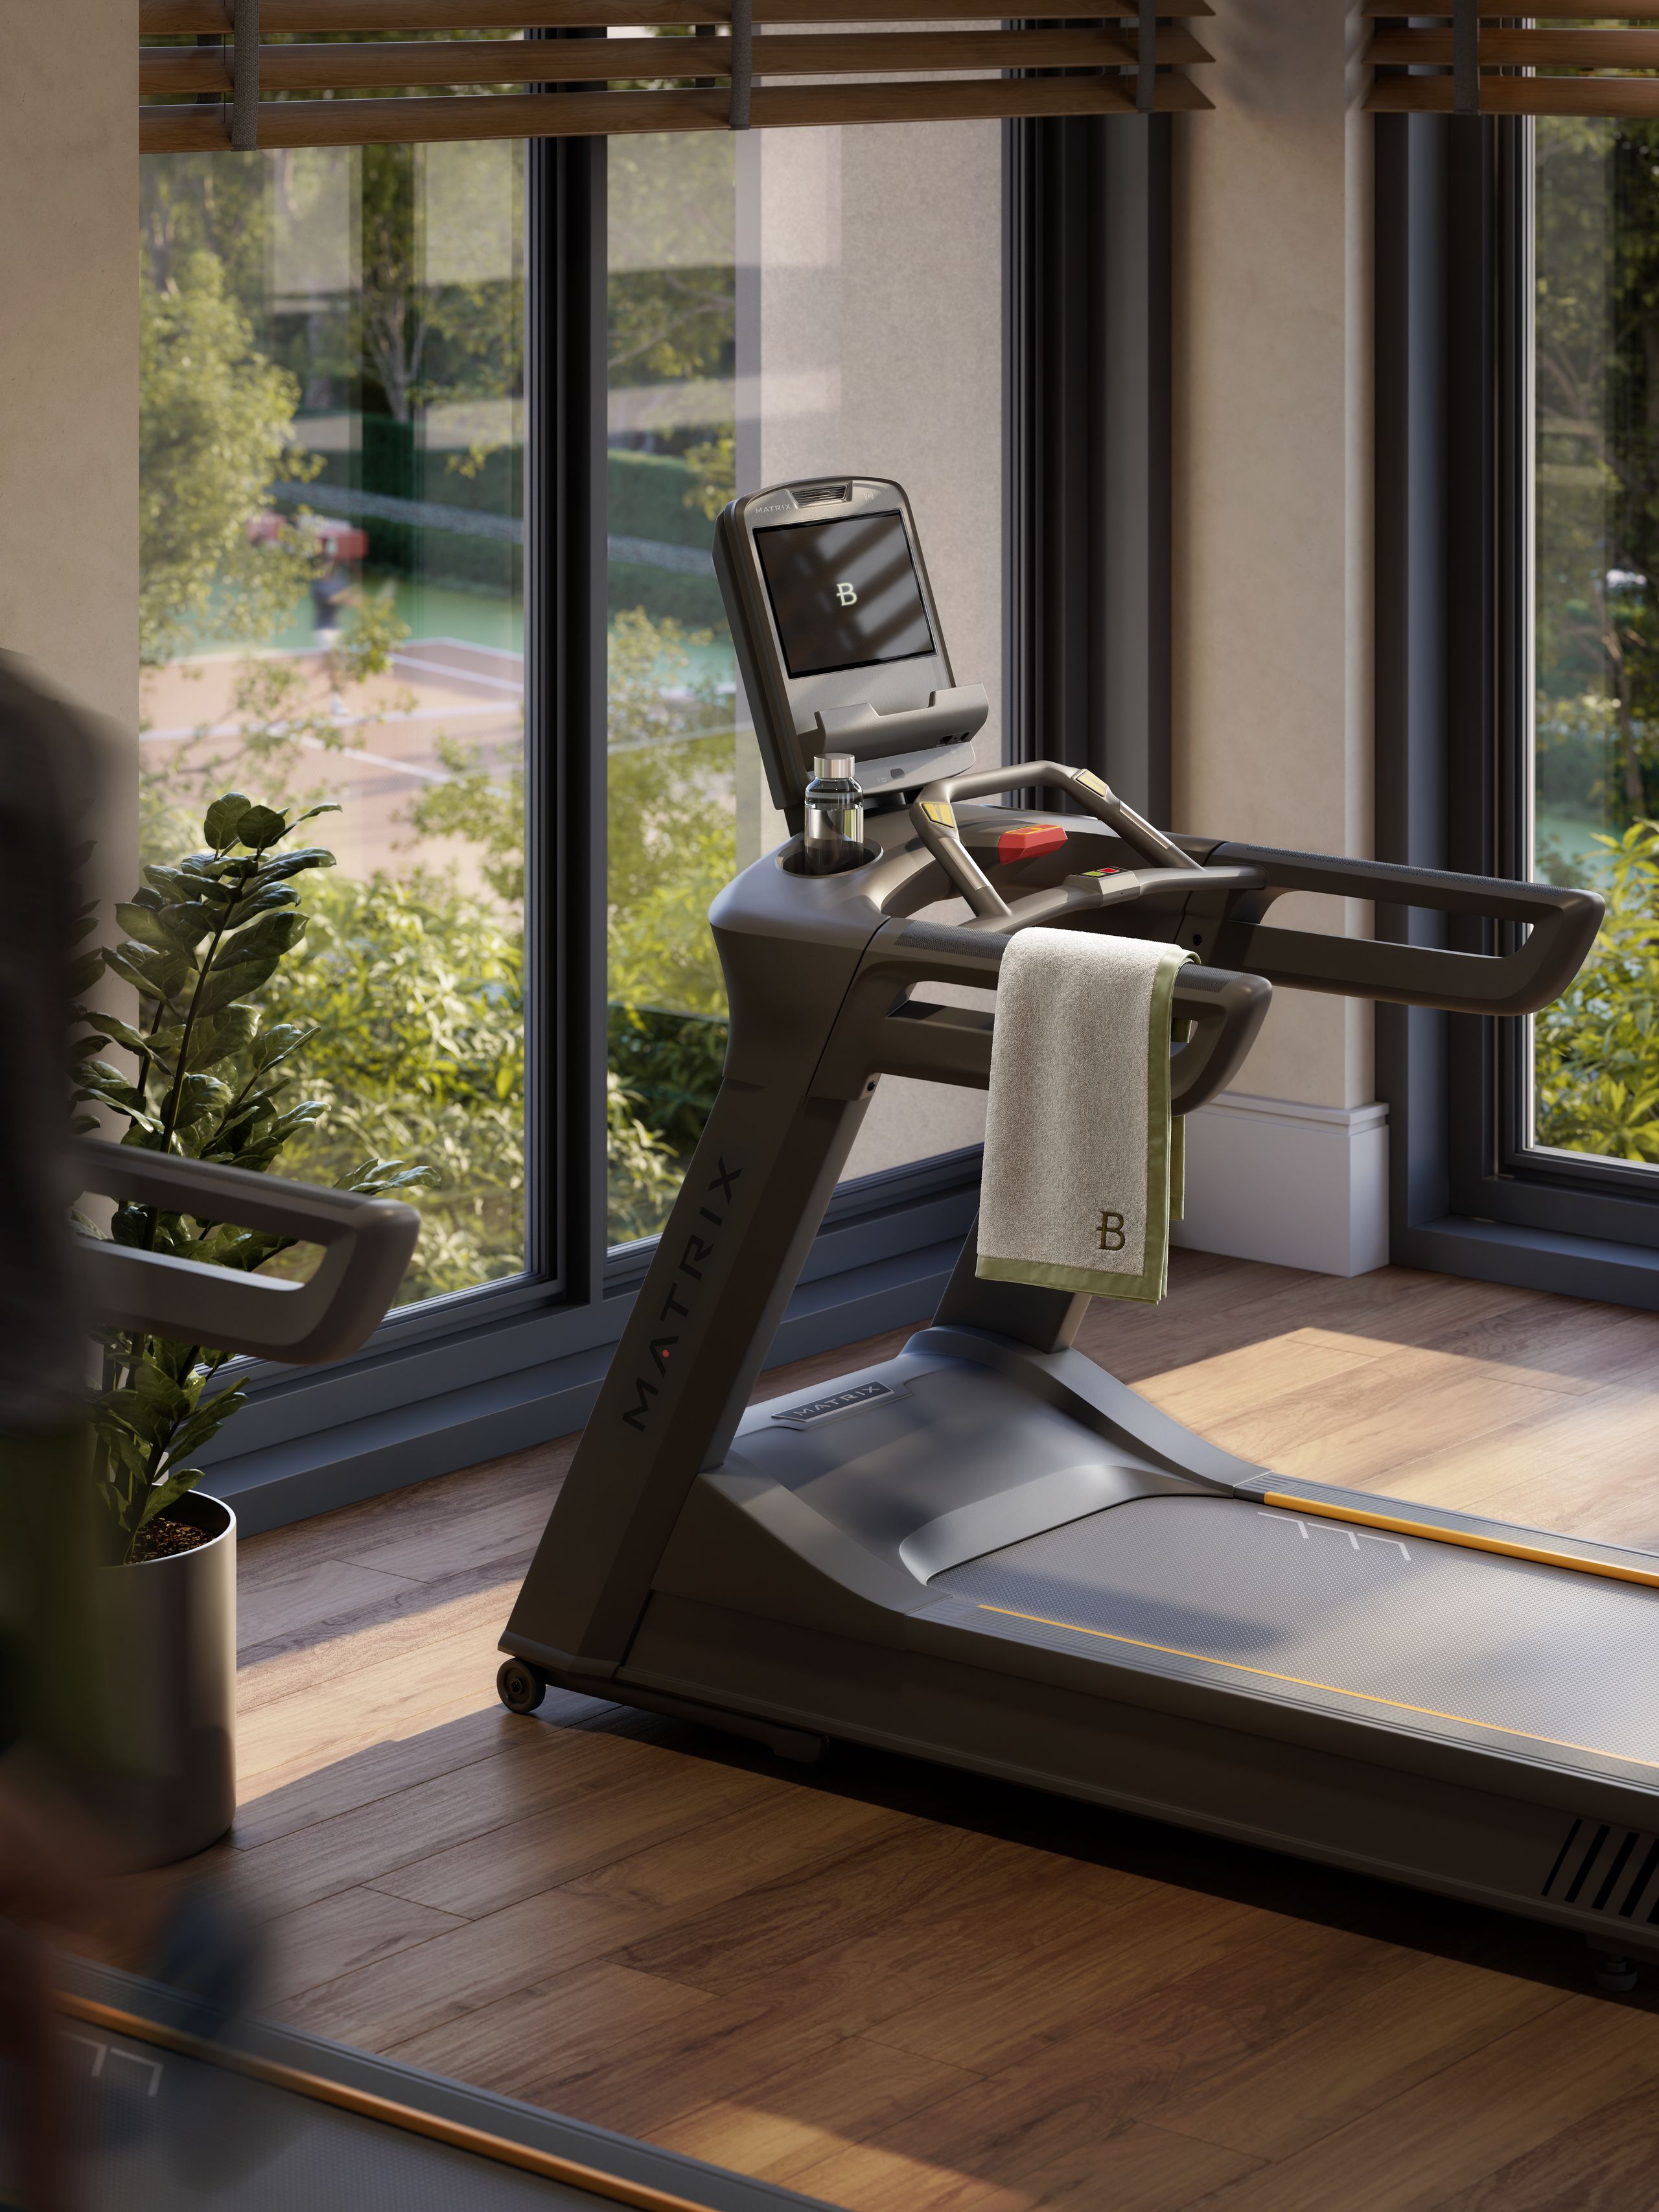
90,000+ sq. ft. of amenity spaces, shaped around six worlds:

Our Clubhouse
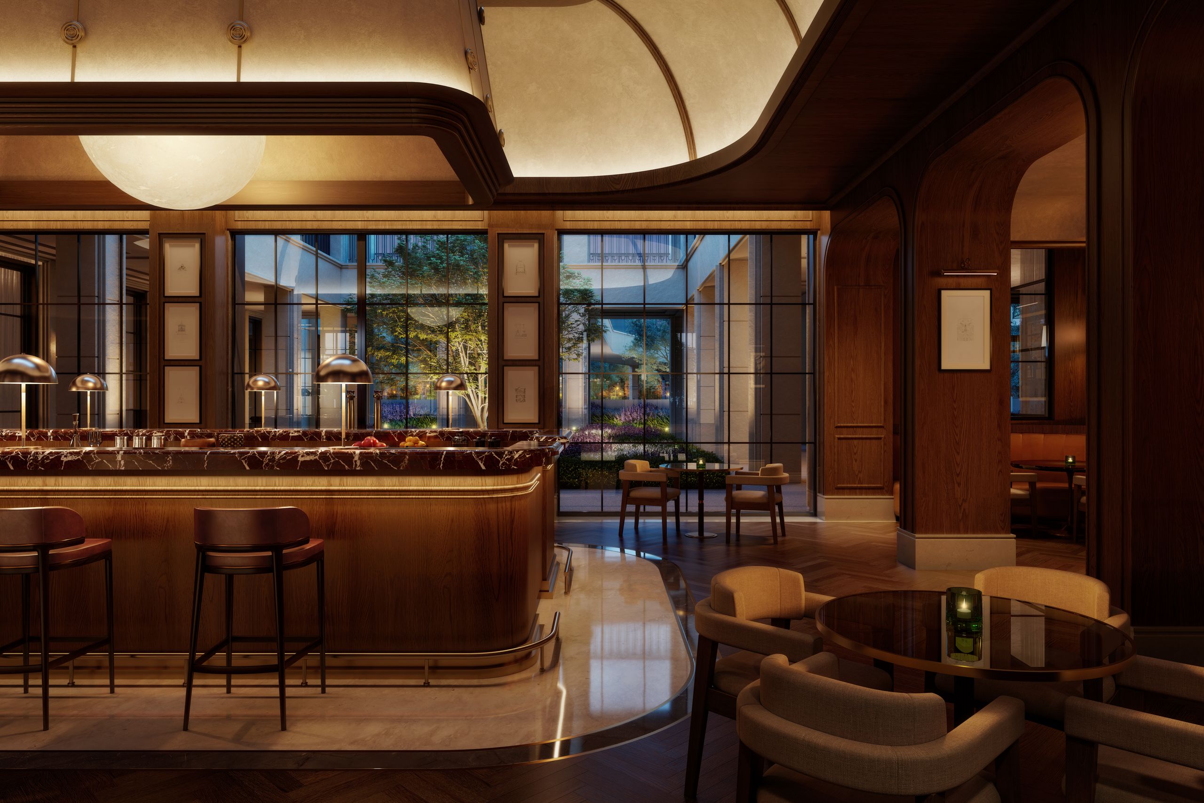
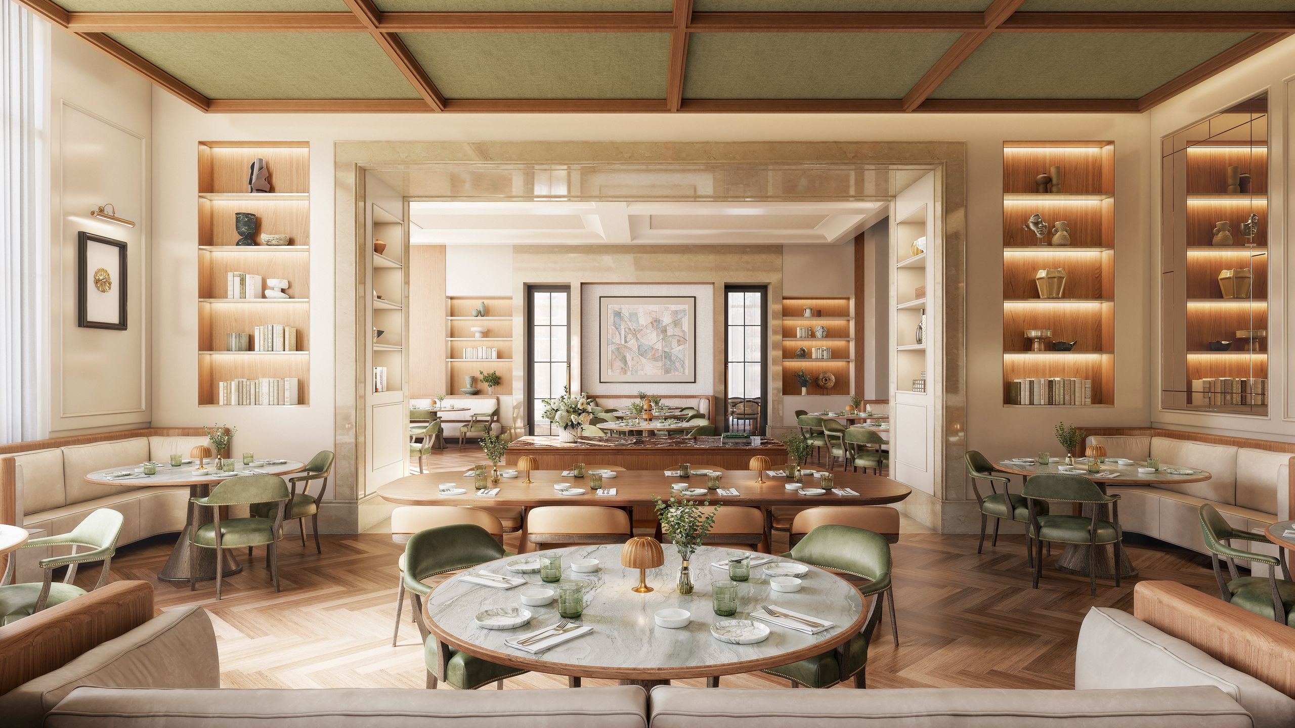
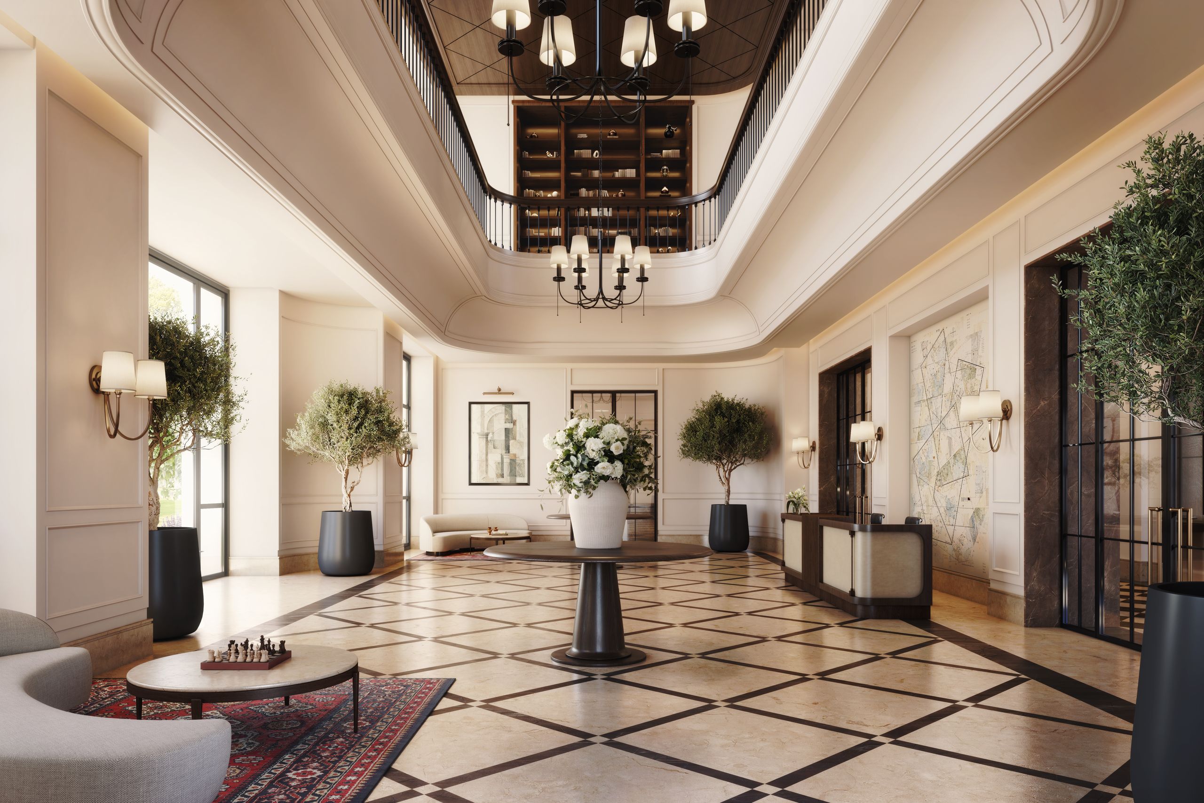

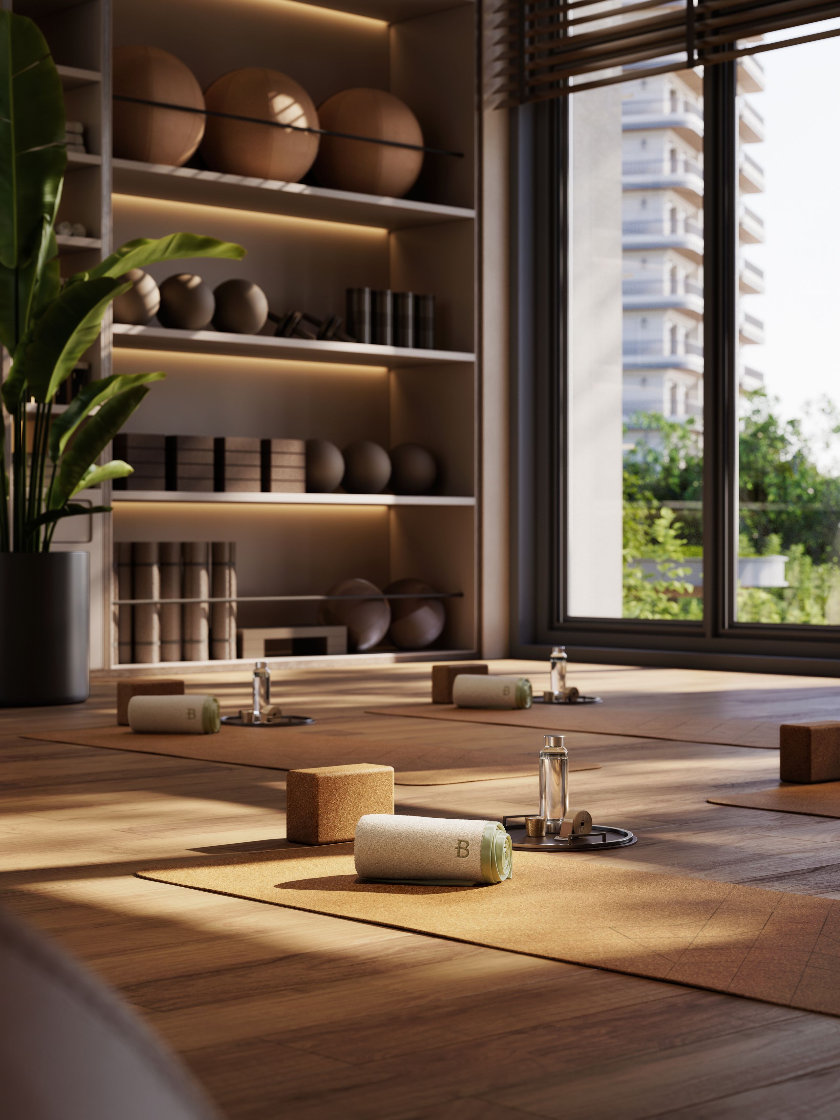
THE B CLUB
BARE SHELL PROPOSITION
A PRIVATE SHELL.
A HOME ENTIRELY
YOUR OWN.
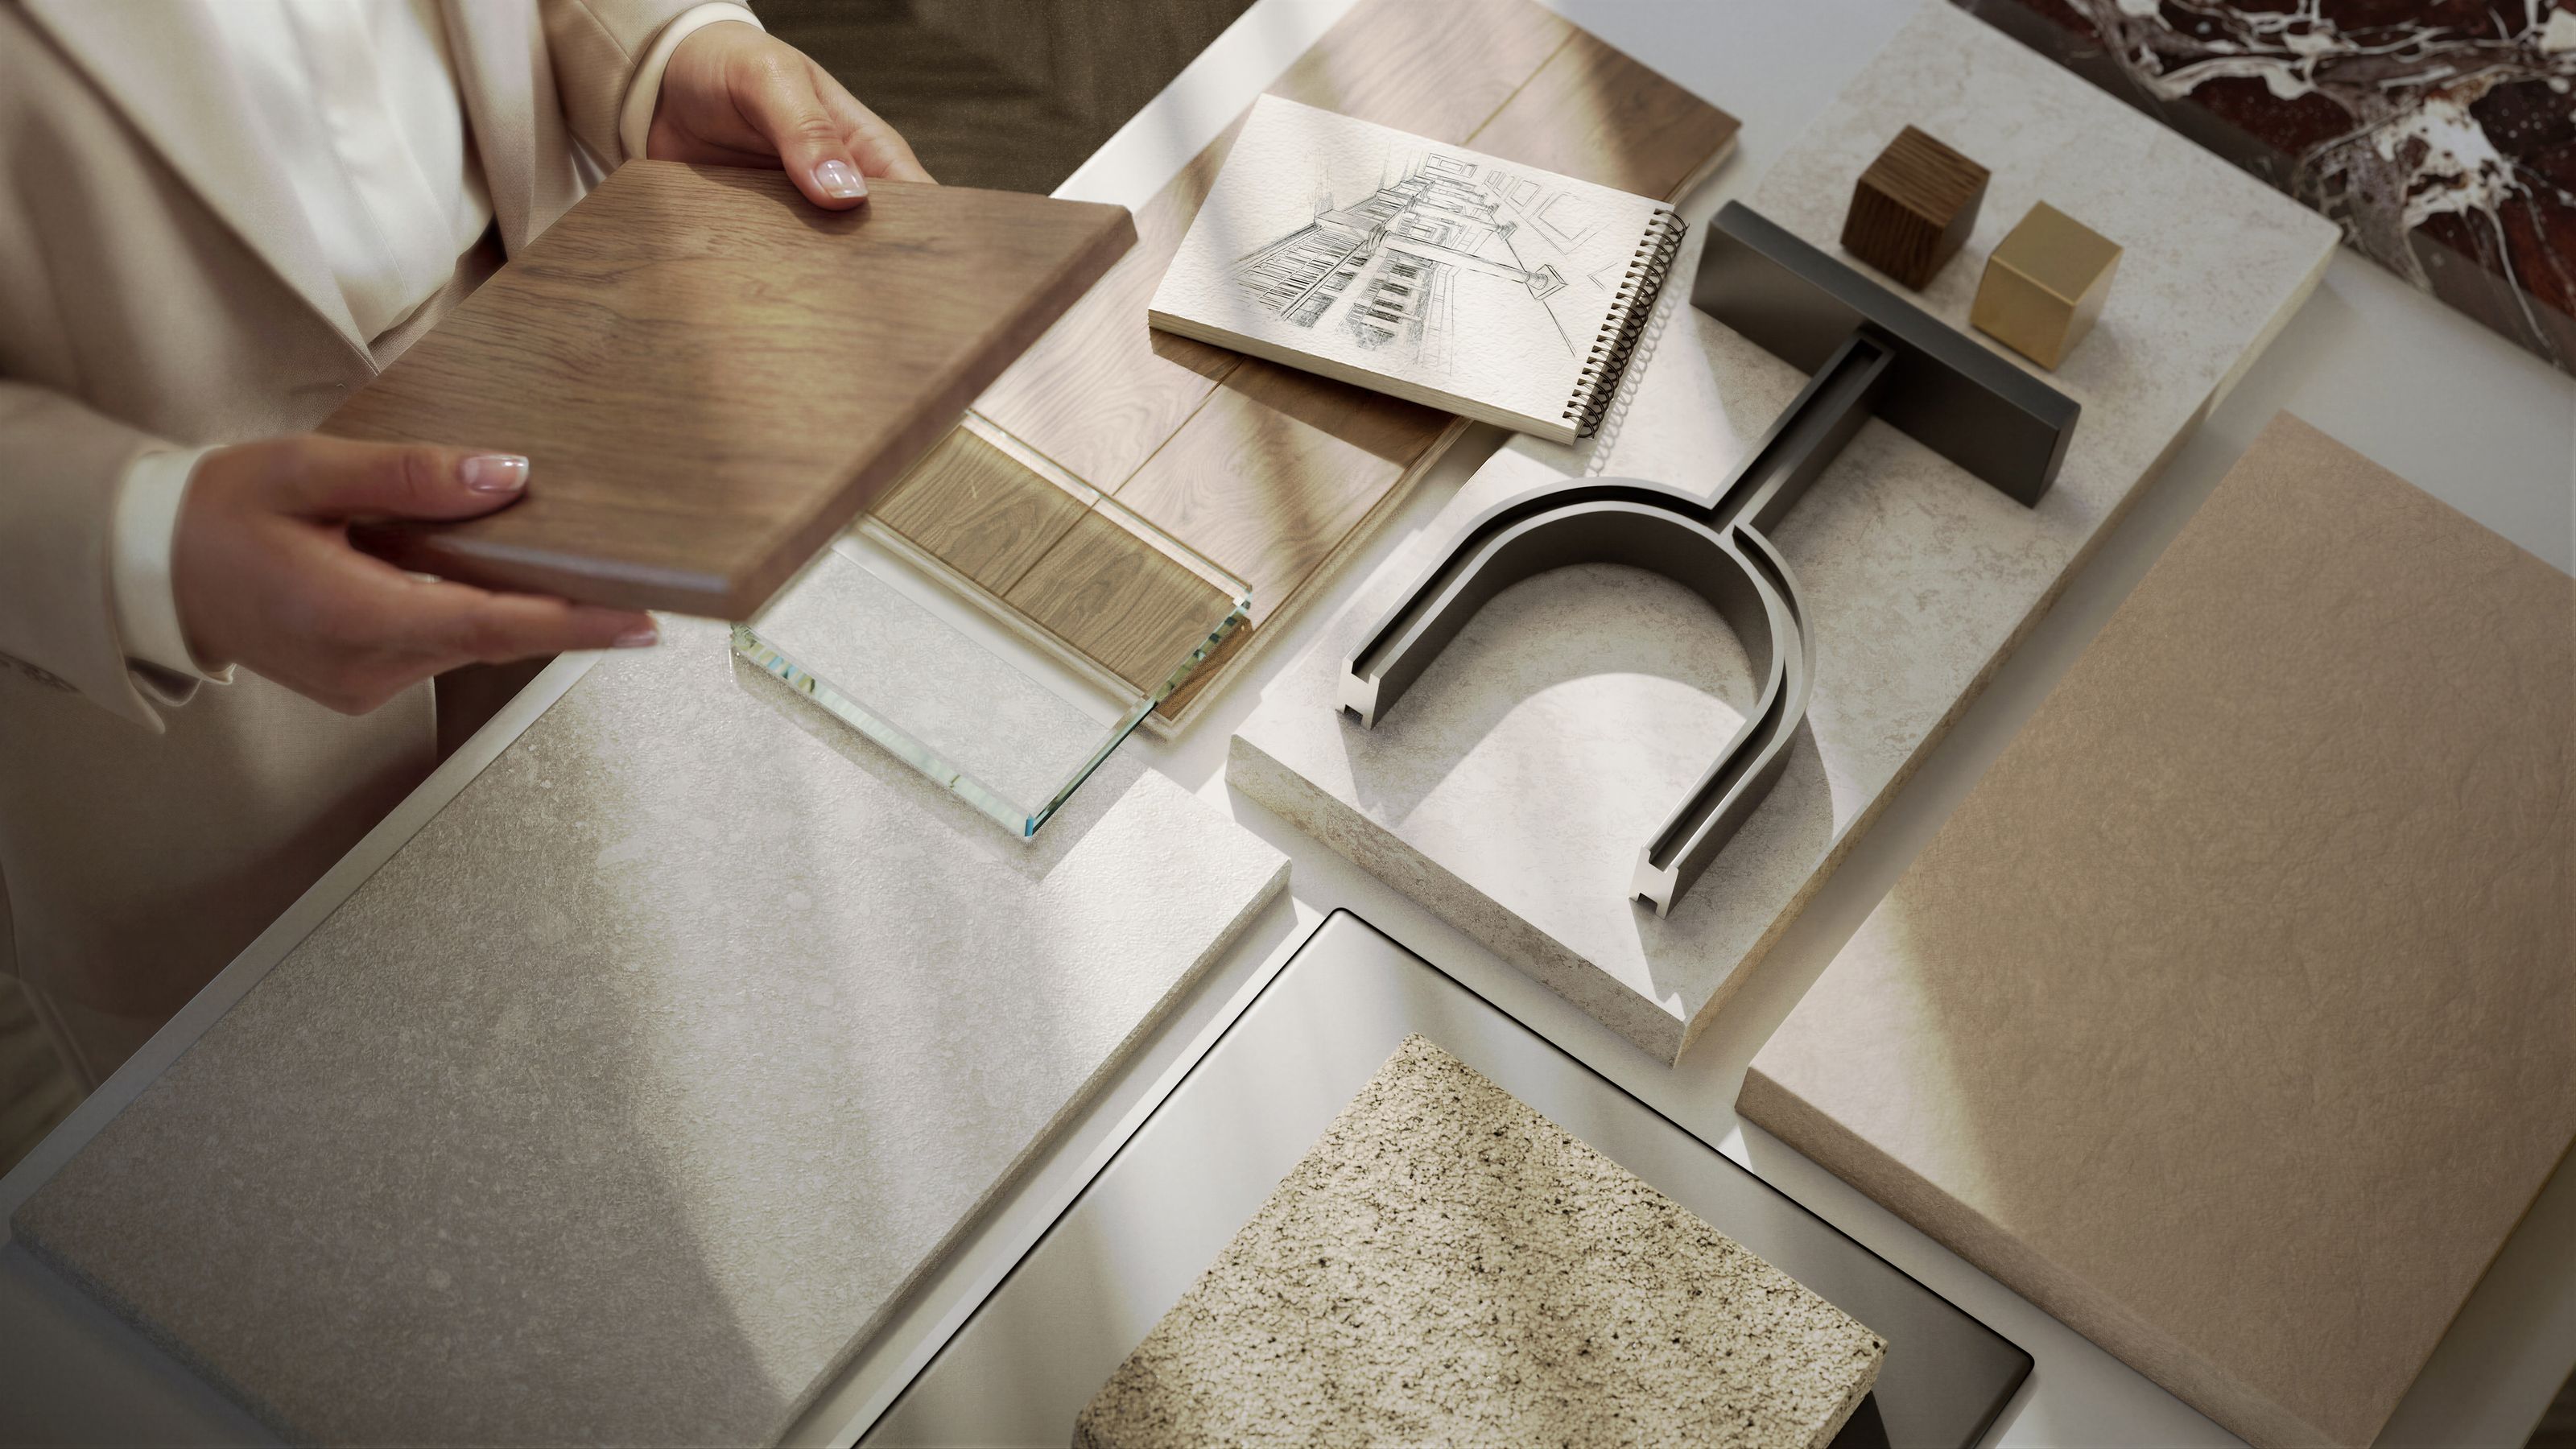
The interior remains open to personal authorship.
THE LIVEWELL
PHILOSOPHY
At The Bungalows, LiveWell is not expressed through amenities alone. It is designed into the practical intelligence of the estate.
CRAIG KAPLAN ARCHITECTS
Established in Cape Town in 1992
MORPHOGENESIS
ORACLES LANDSCAPE
STUDIO IAAD
A BUNGALOW IS NOT SIMPLY A HOUSE. IT IS A WAY OF LIFE SHAPED AROUND PRIVACY, EASE AND INDIVIDUALITY.